Price Reduced! Come see this adorable home in the Town of Berryville, a short distance to restaurants, shopping, schools, community park and major commuting routes. With its one owner, this home has been pristinely cared for throughout the years and is ready to move in or as a turn-key rental. The warm and welcoming home offers custom wood features, arched doorways and more. The main level has well-maintained hardwood flooring, a spacious living room large enough to be a living/dining combo, cozy bedrooms, an eat-in kitchen with added pantry, and attic access with lots of flooring for great storage. One bedroom is currently being used as a separate dining room but is a third bedroom. The unfinished basement offers a laundry area with dual utility sinks and plenty of space to be finished. You will appreciate the walk-up stairs from the basement to a large and private backyard with a custom storage shed. The oversized carport with a large, concrete driveway and direct access to the kitchen is a lifesaver. The carport is large enough to park 2 cars under roof or a great space for outdoor living. High-speed Internet and in-town convenience is sure to delight. You will value the pride of ownership from the moment you enter this home, so this is your chance to own a single family home in a well-established neighborhood. Don't delay!
Sold for $370,000
$370,000
23 W Fairfax St, Berryville, VA 22611
3beds
990sqft
Single Family Residence
Built in 1957
-- sqft lot
$379,400 Zestimate®
$374/sqft
$1,953 Estimated rent
Home value
$379,400
Estimated sales range
Not available
$1,953/mo
Zestimate® history
Owner options
List your home for rent
$1,953/mo
Rent Zestimate®
Find your next renter with Zillow Rental Manager. Plus, with online applications, you can quickly screen prospective tenants – for free.
$1,953/mo
Rent Zestimate®
Refinance and save
$2,164/mo
Est. payment
Refinancing to a lower rate could help reduce your monthly payments and save thousands over the life of the loan.
$2,164/mo
Est. payment
Explore your selling options
Work with a Zillow partner agent
Leverage their expertise and Zillow's premium Showcase listings to get your home seen by more buyers.
Get startedList with your own agent
Get your home in front of millions of buyers by listing it on Zillow.
Learn how to do itSell it yourself
Take full control of how buyers see your home on Zillow by listing For Sale by Owner (FSBO).
List your homeWhat's special
Oversized carportWell-maintained hardwood flooringLarge and private backyardCozy bedroomsEat-in kitchenAdded pantryCustom wood features
Zillow last checked:
Listing updated:
Listed by:
Jeanne Kelly 703-434-9675,
Pearson Smith Realty, LLC
Bought with:
Rheema Ziadeh, 0225207886
Redfin Corporation
Source: Bright MLS,MLS#: VACL2003796
Facts & features
Interior
Bedrooms & bathrooms
- Bedrooms: 3
- Bathrooms: 1
- Full bathrooms: 1
- Main level bathrooms: 1
- Main level bedrooms: 3
Rooms
- Room types: Living Room, Primary Bedroom, Bedroom 2, Kitchen, Basement, Bedroom 1, Bathroom 1
Primary bedroom
- Features: Flooring - HardWood, Window Treatments, Walk-In Closet(s)
- Level: Main
- Area: 121 Square Feet
- Dimensions: 11 x 11
Bedroom 1
- Features: Flooring - HardWood, Chair Rail, Window Treatments
- Level: Main
- Area: 100 Square Feet
- Dimensions: 10 x 10
Bedroom 2
- Features: Flooring - HardWood, Chair Rail, Window Treatments
- Level: Main
- Area: 120 Square Feet
- Dimensions: 12 x 10
Bathroom 1
- Features: Flooring - Ceramic Tile
- Level: Main
Basement
- Features: Flooring - Concrete, Wood Stove, Basement - Unfinished
- Level: Lower
- Area: 930 Square Feet
- Dimensions: 31 x 30
Kitchen
- Features: Flooring - Vinyl, Countertop(s) - Solid Surface, Eat-in Kitchen, Kitchen - Electric Cooking, Window Treatments, Breakfast Nook, Pantry
- Level: Main
- Area: 120 Square Feet
- Dimensions: 15 x 8
Living room
- Features: Flooring - HardWood, Window Treatments
- Level: Main
- Area: 221 Square Feet
- Dimensions: 17 x 13
Heating
- Baseboard, Electric
Cooling
- Central Air, Electric
Appliances
- Included: Dryer, Freezer, Ice Maker, Microwave, Oven, Oven/Range - Electric, Range Hood, Refrigerator, Washer, Water Heater, Electric Water Heater
- Laundry: In Basement
Features
- Flooring: Hardwood
- Basement: Unfinished,Walk-Out Access,Windows,Full,Interior Entry,Exterior Entry,Rear Entrance,Shelving,Space For Rooms
- Has fireplace: No
Interior area
- Total structure area: 1,980
- Total interior livable area: 990 sqft
- Finished area above ground: 990
- Finished area below ground: 0
Property
Parking
- Total spaces: 3
- Parking features: Concrete, Free, Private, Attached Carport, Driveway, Off Street, On Street
- Carport spaces: 1
- Uncovered spaces: 2
Accessibility
- Accessibility features: None
Features
- Levels: Two
- Stories: 2
- Exterior features: Sidewalks
- Pool features: Community
Lot
- Features: Rear Yard, Front Yard
Details
- Additional structures: Above Grade, Below Grade, Outbuilding
- Parcel number: 14A2A5
- Zoning: NULL
- Special conditions: Standard
Construction
Type & style
- Home type: SingleFamily
- Architectural style: Ranch/Rambler
- Property subtype: Single Family Residence
Materials
- Aluminum Siding
- Foundation: Block
- Roof: Metal
Condition
- Very Good
- New construction: No
- Year built: 1957
Utilities & green energy
- Sewer: Public Sewer
- Water: Public
- Utilities for property: Cable Connected, Electricity Available, Sewer Available, Water Available, Broadband, Cable
Community & HOA
Community
- Subdivision: None Available
HOA
- Has HOA: No
Location
- Region: Berryville
Financial & listing details
- Price per square foot: $374/sqft
- Tax assessed value: $184,500
- Annual tax amount: $1,494
- Date on market: 6/2/2025
- Listing agreement: Exclusive Right To Sell
- Inclusions: Microwave, Freezer, Woodstove
- Ownership: Fee Simple
Price history
| Date | Event | Price |
|---|---|---|
| 7/18/2025 | Sold | $370,000-1.3%$374/sqft |
Source:  Bright MLS #VACL2003796 Report a problem Bright MLS #VACL2003796 Report a problem | ||
| 6/24/2025 | Pending sale | $374,900$379/sqft |
Source: Bright MLS #VACL2003796 Report a problem | ||
| 6/12/2025 | Price change | $374,900-3.6%$379/sqft |
Source: Bright MLS #VACL2003796 Report a problem | ||
| 6/2/2025 | Listed for sale | $389,000$393/sqft |
Source: Bright MLS #VACL2003796 Report a problem | ||
Public tax history
| Year | Property taxes | Tax assessment |
|---|---|---|
| 2025 | $1,230 +11.1% | $272,700 +47.8% |
| 2024 | $1,107 -25% | $184,500 |
| 2023 | $1,476 +31.1% | $184,500 |
| 2022 | $1,125 | $184,500 |
| 2021 | $1,125 +10.8% | $184,500 |
| 2020 | $1,016 | $184,500 +28.9% |
| 2019 | $1,016 | $143,100 |
| 2018 | -- | $143,100 |
| 2017 | -- | $143,100 |
| 2016 | -- | $143,100 -22.3% |
| 2015 | -- | $184,100 |
| 2014 | -- | $184,100 |
| 2013 | -- | $184,100 |
| 2012 | -- | $184,100 |
| 2011 | -- | $184,100 |
| 2010 | -- | $184,100 -15.5% |
| 2009 | -- | $217,900 |
| 2008 | -- | $217,900 |
| 2007 | -- | $217,900 +152.5% |
| 2006 | -- | $86,300 |
| 2005 | -- | $86,300 |
| 2004 | -- | $86,300 |
| 2003 | -- | $86,300 |
| 2002 | -- | $86,300 +22.6% |
| 2000 | -- | $70,400 |
Find assessor info on the county website
Neighborhood: 22611
Nearby homes
- $461,0003 bd3 ba1.8k sqft21 W Fairfax St, Berryville, VA 22611Sold

- $309,0002 bd2 ba1k sqft306 N Buckmarsh St, Berryville, VA 22611Sold
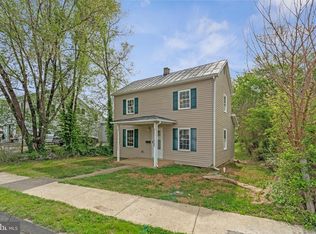
- $203,3003 bd1 ba3.7k sqft310 N Buckmarsh St, Berryville, VA 22611Off Market
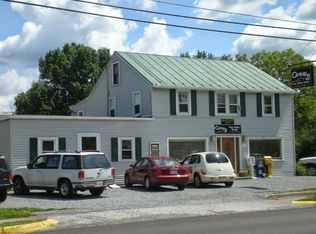
- $416,0003 bd2 ba1.2k sqft19 W Fairfax St, Berryville, VA 22611Off Market

- $574,8003 bd1 ba3.3k sqft304 N Buckmarsh St, Berryville, VA 22611Off Market
- $499,8003 bd2 ba1.7k sqft20 W Fairfax St, Berryville, VA 22611Off Market
- $344,0002 bd1 ba960 sqft17 W Fairfax St, Berryville, VA 22611Off Market
- $421,6004 bd3 ba2k sqft24 Bundy St, Berryville, VA 22611Off Market
Nearby schools
GreatSchools rating
- 5/10D G Cooley Elementary SchoolGrades: PK-5Distance: 1.1 mi
- 5/10Johnson-Williams Middle SchoolGrades: 6-8Distance: 0.5 mi
- 8/10Clarke County High SchoolGrades: 9-12Distance: 0.8 mi
Schools provided by the listing agent
- Elementary: D G Cooley
- Middle: Johnson-williams
- High: Clarke County
- District: Clarke County Public Schools
Source: Bright MLS. This data may not be complete. We recommend contacting the local school district to confirm school assignments for this home.
Get a cash offer in 3 minutes
Find out how much your home could sell for in as little as 3 minutes with a no-obligation cash offer.
Estimated market value
$379,400
Get a cash offer in 3 minutes
Find out how much your home could sell for in as little as 3 minutes with a no-obligation cash offer.
Estimated market value
$379,400
- Virginia
- Clarke County
- Berryville
- 22611
- 23 W Fairfax St
Nearby cities
Nearby zip codes
Other Berryville Topics
