a delightful home that offers a blend of comfort, practicality, and everyday ease in a pleasant residential setting. The interior features a well-planned layout with inviting living spaces designed to accommodate both quiet moments and casual gatherings. Generous natural light enhances the home's atmosphere, giving each room a bright and airy feel while maintaining a sense of warmth throughout. Positioned in a convenient location, the property provides easy access to local amenities, shopping, dining, and major routes, making commuting and daily activities straightforward. The surrounding neighborhood contributes to the home's appeal with its relaxed environment and established charm. This residence presents a wonderful opportunity for those seeking a comfortable lifestyle with the added benefit of accessibility and community.
Under contract
Price cut: $10K (6/1)
$379,000
23 West Hill Terrace, Naugatuck, CT 06770
3beds
1,946sqft
Single Family Residence
Built in 1970
7,405 Square Feet Lot
$378,100 Zestimate®
$195/sqft
$-- HOA
What's special
Sense of warmth throughoutInviting living spacesWell-planned layoutBright and airy feelGenerous natural light
- 82 days |
- 49 |
- 1 |
Zillow last checked:
Listing updated:
Listed by:
Lighthouse Team at Exp Realty,
Walter Suin Chin (203)807-7437,
eXp Realty 866-828-3951
Source: Smart MLS,MLS#: 24169343
Facts & features
Interior
Bedrooms & bathrooms
- Bedrooms: 3
- Bathrooms: 2
- Full bathrooms: 1
- 1/2 bathrooms: 1
Primary bedroom
- Features: Hardwood Floor
- Level: Main
Bedroom
- Features: Hardwood Floor
- Level: Main
Bedroom
- Features: Hardwood Floor
- Level: Main
Kitchen
- Features: Vinyl Floor
- Level: Main
Living room
- Features: Hardwood Floor
- Level: Main
Rec play room
- Features: Laminate Floor
- Level: Lower
Heating
- Baseboard, Electric, Oil
Cooling
- Ceiling Fan(s), Central Air, Whole House Fan
Appliances
- Included: Oven/Range, Microwave, Refrigerator, Dishwasher, Washer, Dryer, Water Heater
Features
- Basement: Full,Garage Access
- Attic: Access Via Hatch
- Has fireplace: No
Interior area
- Total structure area: 1,946
- Total interior livable area: 1,946 sqft
- Finished area above ground: 1,251
- Finished area below ground: 695
Property
Lot
- Size: 7,405 Square Feet
- Features: Level, Cul-De-Sac
Details
- Parcel number: 2261866
- Zoning: R8
Construction
Type & style
- Home type: SingleFamily
- Architectural style: Ranch
- Property subtype: Single Family Residence
Materials
- Vinyl Siding
- Foundation: Concrete Perimeter, Raised
- Roof: Shingle
Condition
- New construction: No
- Year built: 1970
Utilities & green energy
- Sewer: Public Sewer
- Water: Public
Community & HOA
HOA
- Has HOA: No
Location
- Region: Naugatuck
Financial & listing details
- Price per square foot: $195/sqft
- Tax assessed value: $161,350
- Annual tax amount: $6,420
- Date on market: 4/29/2026
Estimated market value
$378,100
$359,000 - $397,000
$2,861/mo
Price history
| Date | Event | Price |
|---|---|---|
| 6/11/2026 | Contingent | $379,000$195/sqft |
Source: eXp Realty #24169343 Report a problem | ||
| 6/11/2026 | Pending sale | $379,000$195/sqft |
Source:  Smart MLS #24169343 Report a problem Smart MLS #24169343 Report a problem | ||
| 6/1/2026 | Price change | $379,000-2.6%$195/sqft |
Source: Smart MLS #24169343 Report a problem | ||
| 5/14/2026 | Price change | $389,000-2.5%$200/sqft |
Source: Smart MLS #24169343 Report a problem | ||
| 4/29/2026 | Listed for sale | $399,000+113.4%$205/sqft |
Source: Smart MLS #24169343 Report a problem | ||
| 9/7/2017 | Sold | $187,000-1.5%$96/sqft |
Source: Smart MLS #W10234075 Report a problem | ||
| 7/14/2017 | Pending sale | $189,900$98/sqft |
Source: Showcase Realty, Inc. #W10234075 Report a problem | ||
| 6/30/2017 | Listed for sale | $189,900$98/sqft |
Source: Showcase Realty, Inc. #W10234075 Report a problem | ||
Public tax history
| Year | Property taxes | Tax assessment |
|---|---|---|
| 2025 | $5,761 | $120,650 |
| 2024 | $5,761 | $120,650 |
| 2023 | $5,761 | $120,650 |
| 2022 | $5,761 | $120,650 |
| 2021 | $5,761 | $120,650 |
| 2020 | $5,761 +1.1% | $120,650 |
| 2019 | $5,701 +4.9% | $120,650 +7.3% |
| 2018 | $5,436 +0.1% | $112,430 +0.6% |
| 2017 | $5,428 +6.5% | $111,800 |
| 2015 | $5,095 +1.1% | $111,800 |
| 2014 | $5,038 -6.3% | $111,800 -30.3% |
| 2012 | $5,378 +2.2% | $160,310 |
| 2011 | $5,260 +2.5% | $160,310 |
| 2010 | $5,133 +1.6% | $160,310 |
| 2009 | $5,053 -1.5% | $160,310 |
| 2008 | $5,132 +9.6% | $160,310 +41.4% |
| 2007 | $4,681 +6.4% | $113,350 |
| 2006 | $4,398 +9.6% | $113,350 |
| 2004 | $4,013 +38.6% | $113,350 +27.6% |
| 2001 | $2,895 | $88,800 |
Find assessor info on the county website
Monthly payment
Est. payment
Payment breakdown
Explore the cost of this home by adjusting the details. Changes won't be saved.Climate risks
Neighborhood: 06770
Nearby schools
GreatSchools rating
- 6/10Western SchoolGrades: K-4Distance: 0.3 mi
- 3/10City Hill Middle SchoolGrades: 7-8Distance: 2 mi
- 4/10Naugatuck High SchoolGrades: 9-12Distance: 0.4 mi
- $367,4003 bd1 ba1.2k sqft23 W Hill Ter, Naugatuck, CT 06770Off Market
- $367,7003 bd3 ba1.3k sqft27 W Hill Ter, Naugatuck, CT 06770Off Market

- $376,4003 bd2 ba1k sqft27 W Hill Ter, Naugatuck, CT 06770Off Market
- $383,9003 bd3 ba1.6k sqft19 W Hill Ter, Naugatuck, CT 06770Off Market
- $386,2003 bd2 ba1k sqft19 W Hill Ter, Naugatuck, CT 06770Off Market
- $130,9001 bd1 ba632 sqft627 Millville Ave APT 9-1, Naugatuck, CT 06770Off Market
- $184,5002 bd1 ba992 sqft627 Millville Ave APT 9-10, Naugatuck, CT 06770Off Market
- $198,4002 bd2 ba992 sqft627 Millville Ave APT 9-11, Naugatuck, CT 06770Off Market
A local agent can set up tours, give advice and negotiate with sellers.
Similar homes
- $349,9003 bd2 ba2.3k sqft33 Fuller Street, Naugatuck, CT 06770For Sale

 MLS ID #24192603, Katie Dansereau, Preston Gray Real Estate. Smart MLS
 - $339,9004 bd2 ba1k sqft31 Damson Lane, Naugatuck, CT 06770For Sale
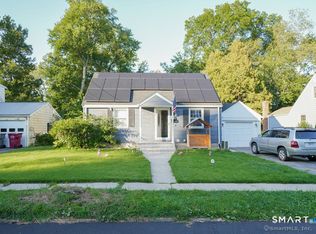 MLS ID #24192542, Andrea Garcia, eRealty Advisors, Inc.. Smart MLS
 - $399,0004 bd3 ba2k sqft118 Bluebird Drive, Naugatuck, CT 06770For Sale
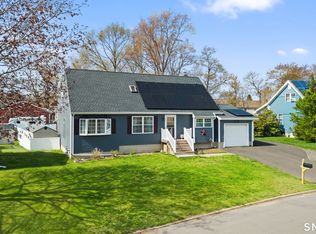 MLS ID #24171509, John Daikus, eXp Realty. Smart MLS
 - $349,0003 bd2 ba1.2k sqft36 Donovan Road, Naugatuck, CT 06770For Sale
 MLS ID #24180701, Kate Bellantoni, William Raveis Real Estate. Smart MLS
 - $359,9003 bd2 ba1.6k sqft58 Oak Hollow Drive, Waterbury, CT 06708For SaleMLS ID #24192449, Dawn Rousseau, Showcase Realty, Inc.. Smart MLS
- $325,0002 bd1 ba1k sqft17 Southview Street, Naugatuck, CT 06770For SaleMLS ID #24190140, Lucy Billini-Artis, BHGRE Gaetano Marra Homes. Smart MLS
- $419,9004 bd2 ba1.5k sqft49 Schenck Lane, Naugatuck, CT 06770For SaleMLS ID #24182606, Dave Jones, Dave Jones Realty, LLC. Smart MLS
- $379,0003 bd1 ba1.2k sqft85 Bagley Terrace, Waterbury, CT 06705For SaleMLS ID #24192458, Ana Bermeo, Keller Williams Realty Partner. Smart MLS
- $349,5003 bd1 ba1.5k sqft267 Bamford Avenue, Waterbury, CT 06708For SaleMLS ID #24191422, Fernando Barreiro, Lamacchia Realty. Smart MLS
- $550,0004 bd4 ba2.5k sqft26 Vidich Lane, Naugatuck, CT 06770For SaleMLS ID #24151505, Madison Ouellet, K. Fortuna Realty. Smart MLS
- $349,5003 bd2 ba1.6k sqft47 Juniper Ridge Drive, Waterbury, CT 06708For SaleMLS ID #24180425, Fernando Barreiro, Lamacchia Realty. Smart MLS
- $360,0003 bd2 ba1.5k sqft169 Derby Avenue, Seymour, CT 06483For SaleMLS ID #24191775, Antonino Mogavero, William Raveis Real Estate. Smart MLS
- $420,0003 bd3 ba2.4k sqft110 White Birch Drive, Waterbury, CT 06708For SaleMLS ID #24182147, Antonio Marrero, Dave Jones Realty, LLC. Smart MLS
- $337,9003 bd2 ba1.2k sqft98 Edgewood Avenue, Thomaston, CT 06787For SaleMLS ID #24192764, Joelle Gillis, Dave Jones Realty, LLC. Smart MLS
- $358,8883 bd1 ba1.3k sqft71 Eugene Avenue, Bristol, CT 06010For SaleMLS ID #24173435, Susan L. Tyler, The Tyler Realty Group, LLC. Smart MLS
- $389,9004 bd2 ba1.5k sqft53 Broadview Heights, Thomaston, CT 06787For SaleMLS ID #24187799, Annette Marino, Berkshire Hathaway NE Prop.. Smart MLS
- $399,0003 bd2 ba1.5k sqft21 McDermott Circle, Hamden, CT 06518For SaleMLS ID #24188001, Yan Ke, Coldwell Banker Realty. Smart MLS
- $349,0004 bd2 ba1.5k sqft146 Highland Drive, Waterbury, CT 06708For SaleMLS ID #24178745, Cihan Borluca, Mark Tavares Realty, LLC. Smart MLS
- $390,0003 bd2 ba1.8k sqft215 Boyden Street, Waterbury, CT 06704For SaleMLS ID #24189689, Lynn LaForme, Regency Real Estate, LLC. Smart MLS
- $369,0003 bd1 ba1k sqft462 Davis Street, Watertown, CT 06779For SaleMLS ID #24183305, Breanna Goebel, Compass Connecticut, LLC. Smart MLS
