Skip main navigation
Off market
  • $451,300

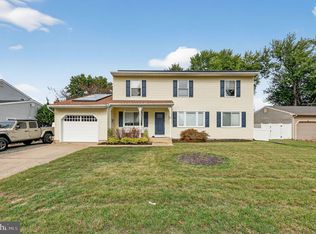
    23 W Kennedy Dr, Clementon, NJ 08021

    4beds
    1,919sqft
    SingleFamily
    Built in 1967
    9,374 Square Feet Lot
    $451,300 Zestimate®
    $235/sqft
    $3,576 Estimated rent

    Home value

    $451,300

    $429,000 - $474,000

    $3,576/mo

    Zestimate® history
    Loading
    Loading...

    Owner options

    List your home for rent

    $3,576/mo

    Rent Zestimate®

    Find your next renter with Zillow Rental Manager. Plus, with online applications, you can quickly screen prospective tenants – for free.

    Learn more

    $3,576/mo

    Rent Zestimate®

    Refinance and save

    $3,295/mo

    Est. payment

    Refinancing to a lower rate could help reduce your monthly payments and save thousands over the life of the loan.

    See today's rates

    $3,295/mo

    Est. payment

    Explore your selling options

    Work with a Zillow partner agent

    Leverage their expertise and Zillow's premium Showcase listings to get your home seen by more buyers.

    Get started

    List with your own agent

    Get your home in front of millions of buyers by listing it on Zillow.

    Learn how to do it

    Sell it yourself

    Take full control of how buyers see your home on Zillow by listing For Sale by Owner (FSBO).

    List your home

    What's special

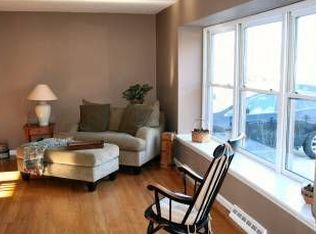
    Stunning, fully refreshed 4 Bedroom, 2.5 bath home in desirable Glen Oaks is move-in ready and just waiting for a new lucky owner! Light, bright & neutral with fresh paint throughout the home! Enter to find original hardwood flooring in the foyer, spacious living room and formal dining room. An upgraded eat-in kitchen features granite counters with tile backsplash and an abundance of white cabinetry as well as stainless steel appliances. There is a sunken family room with a brick fireplace that is ideal for family gatherings. Glass sliders off the family room offer access to the spacious fenced in backyard complete with an inground pool and gas grill. A powder room is conveniently located off the family room, as is the laundry room. Upstairs, the master suite boasts ample closet space and a private bathroom with a stall shower. Three other generous sized bedrooms and a large hall bath with vanity and plenty of storage space complete the upper level. A full basement is awaiting your imagination to become a media room, gym, office or playroom - one portion is fully finished with carpet, recessed lighting and surround sound while another portion can cover your storage needs. Attached garage with garage door opener. Solar panels. Oversized lot. Convenient location to all major routes, shopping and dining as well as close proximity to the park. A wonderful place to call home! Please note that the pool is being sold in "as-is" condition, however the seller is in the process of having the pool opened and serviced for the new buyer! Buyer must assume solar panel agreement through TESLA.

    This property is off market, which means it's not currently listed for sale or rent on Zillow. This may be different from what's available on other websites or public sources.
    Facts & features

    Interior

    Bedrooms & bathrooms
    • Bedrooms: 4
    • Bathrooms: 3
    • Full bathrooms: 2
    • 1/2 bathrooms: 1
    Heating
    • Forced air, Electric
    Cooling
    • Central
    Appliances
    • Included: Dishwasher, Dryer, Garbage disposal, Range / Oven, Refrigerator, Washer
    • Laundry: Laundry Chute
    Features
    • Ceiling Fan(s), Dining Area, Eat-in Kitchen, Carpet, Wood Floors, Attic, Formal/Separate Dining Room, Family Room Off Kitchen, Stall Shower, Tub Shower, Primary Bath(s)
    • Flooring: Hardwood
    • Has fireplace: Yes
    Interior area
    • Total interior livable area: 1,919 sqft
    • Finished area below ground: 0

    Property

    Parking
    • Total spaces: 5
    • Parking features: Garage - Attached
    Features
    • Pool features: Private
    Lot
    • Size: 9,374 sqft
    Details
    • Parcel number: 1509706000000027
    • Special conditions: Standard

    Construction

    Type & style
    • Home type: SingleFamily
    • Architectural style: Traditional
    Condition
    • Year built: 1967

    Community & neighborhood

    Location
    • Region: Clementon
    • Municipality: GLOUCESTER TWP

    Other

    Other facts
    • Heating: Forced Air
    • Appliances: Dishwasher, Refrigerator, Disposal, Double Oven, Water Heater, Dryer, Washer, Self Cleaning Oven, Oven/Range - Electric
    • FireplaceYN: true
    • InteriorFeatures: Ceiling Fan(s), Dining Area, Eat-in Kitchen, Carpet, Wood Floors, Attic, Formal/Separate Dining Room, Family Room Off Kitchen, Stall Shower, Tub Shower, Primary Bath(s)
    • GarageYN: true
    • AttachedGarageYN: true
    • HeatingYN: true
    • CoolingYN: true
    • StructureType: Detached
    • ConstructionMaterials: Frame
    • StoriesTotal: 2
    • ArchitecturalStyle: Traditional
    • OpenParkingSpaces: 4
    • SpecialListingConditions: Standard
    • ParkingFeatures: Driveway, On Street, Attached Garage, Garage Door Opener, Concrete, Garage Faces Front
    • CoveredSpaces: 1
    • Cooling: Central Air
    • BelowGradeFinishedArea: 0
    • PoolFeatures: Private
    • LaundryFeatures: Laundry Chute
    • MlsStatus: Pending
    • Municipality: GLOUCESTER TWP
    • TaxAnnualAmount: 9518.0

    Price history

    DateEventPrice
    3/25/2021Sold$275,000$143/sqft
    Source: Public Record Report a problem
    10/2/2020Sold$275,000+3.8%$143/sqft
    Source: Agent Provided Report a problem
    9/29/2020Pending sale$265,000$138/sqft
    Source: Keller Williams Realty - Cherry Hill #NJCD399990 Report a problem
    8/10/2020Listed for sale$265,000$138/sqft
    Source: Keller Williams Realty - Cherry Hill #NJCD399990 Report a problem

    Public tax history

    YearProperty taxesTax assessment
    2025$10,067 +1.8%$240,900
    2024$9,891 -1.6%$240,900
    2023$10,048 +0.7%$240,900
    2022$9,976 +2.5%$240,900
    2021$9,730 +2.3%$240,900
    2020$9,516 +94.7%$240,900
    2019$4,888 $240,900
    2018$4,888 -45.6%$240,900
    2017$8,986 +7.6%$240,900
    2016$8,352 +0.4%$240,900
    2015$8,318 +5.6%$240,900
    2014$7,880 +1.7%$240,900
    2013$7,750 +1.5%$240,900
    2012$7,639 +1.5%$240,900
    2011$7,526 -0.1%$240,900
    2010$7,532 +7.7%$240,900 +79.9%
    2009$6,996 $133,900
    2008-- $133,900
    2007-- $133,900
    2006-- $133,900
    2005-- $133,900 +7.4%
    2004-- $124,700
    2003-- $124,700
    2002-- $124,700
    2001-- $124,700

    Find assessor info on the county website

    Neighborhood: 08021

    Nearby schools

    GreatSchools rating
    Schools provided by the listing agent
    • High: HIGHLAND
    • District: GLOUCESTER TOWNSHIP PUBLIC SCHOOLS

    Source: The MLS. This data may not be complete. We recommend contacting the local school district to confirm school assignments for this home.

    Get a cash offer in 3 minutes
    Find out how much your home could sell for in as little as 3 minutes with a no-obligation cash offer.
    Estimated market value
    $451,300
    Get a cash offer in 3 minutes
    Find out how much your home could sell for in as little as 3 minutes with a no-obligation cash offer.
    Estimated market value
    $451,300