Skip main navigation
Off market
Street View
  • Price Unknown

    23 W Kennedy Ln, Hinsdale, IL 60521

    3beds
    3,059sqft
    Townhouse
    Built in 2014
    -- sqft lot
    $-- Zestimate®
    $--/sqft
    $2,545 Estimated rent

    Home value

    Not available

    Estimated sales range

    Not available

    $2,545/mo

    Zestimate® history
    Loading
    Loading...

    Owner options

    List your home for rent

    $2,545/mo

    Rent Zestimate®

    Find your next renter with Zillow Rental Manager. Plus, with online applications, you can quickly screen prospective tenants – for free.

    Learn more

    $2,545/mo

    Rent Zestimate®

    Refinance and save

    $204/mo

    Est. payment

    Refinancing to a lower rate could help reduce your monthly payments and save thousands over the life of the loan.

    See today's rates

    $204/mo

    Est. payment

    Explore your selling options

    Work with a Zillow partner agent

    Leverage their expertise and Zillow's premium Showcase listings to get your home seen by more buyers.

    Get started

    List with your own agent

    Get your home in front of millions of buyers by listing it on Zillow.

    Learn how to do it

    Sell it yourself

    Take full control of how buyers see your home on Zillow by listing For Sale by Owner (FSBO).

    List your home

    What's special

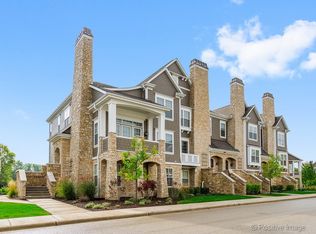
    Live easily and maintenance free! Beautifully customized and endlessly enhanced townhome in Hinsdale Hampton's. Prime end unit with lightfilled rooms and pretty water views. Elevator, true hardwood floors, oversize doorways, rich moldings, generous custom cabinetry, impressive lighting fixtures, detailed list of appointments not found elsewhere. Wonderful light kitchen, beautiful cabinetry, granite counter, center island, high end appliances, and large breakfast room. Elegant combination dining room and living room with fireplace is perfect for entertaining, master suite with luxury marble bath, heated bathroom floors, custom closet organized shelving, lower level office / family room with large English windows, fireplace, gorgeous rich cabinetry, bar and wine refrigerator, additional full bath with second wheelchair accessible shower. Heated entry and oversize two car garage with epoxy floor, custom storage cabinetry and wall racks for additional organization.

    This property is off market, which means it's not currently listed for sale or rent on Zillow. This may be different from what's available on other websites or public sources.

    Facts & features

    Interior

    Bedrooms & bathrooms
    • Bedrooms: 3
    • Bathrooms: 4
    • Full bathrooms: 3
    • 1/2 bathrooms: 1
    Heating
    • Forced air, Gas
    Cooling
    • Central
    Appliances
    • Included: Dishwasher, Dryer, Range / Oven, Refrigerator, Washer
    Features
    • Flooring: Tile, Carpet, Hardwood
    • Has fireplace: Yes
    Interior area
    • Total interior livable area: 3,059 sqft

    Property

    Features
    • Exterior features: Stone

    Construction

    Type & style
    • Home type: Townhouse
    Materials
    • Roof: Asphalt
    Condition
    • Year built: 2014

    Community & HOA

    HOA
    • Has HOA: Yes
    • HOA fee: $204 monthly
    Location
    • Region: Hinsdale

    Price history

    DateEventPrice
    4/2/2017Listing removed$999,900$327/sqft
    Source: Baird & Warner Real Estate #09488192 Report a problem
    1/28/2017Listed for sale$999,900-5.6%$327/sqft
    Source: Baird & Warner Real Estate #09488192 Report a problem
    12/5/2016Listing removed$1,059,000$346/sqft
    Source: Baird & Warner Real Estate #09364788 Report a problem
    10/12/2016Listed for sale$1,059,000$346/sqft
    Source: Baird & Warner Real Estate #09364788 Report a problem

    Public tax history

    Tax history is unavailable.

    Neighborhood: 60521

    Nearby schools

    GreatSchools rating
    Schools provided by the listing agent
    • Elementary: Elm Elementary School
    • Middle: HINSDALE MIDDLE SCHOOL
    • High: Hinsdale Central High School

    Source: The MLS. This data may not be complete. We recommend contacting the local school district to confirm school assignments for this home.