Nestled within the prestigious Pennsboro Manor, this exquisite traditional residence exudes timeless elegance and modern luxury. Spanning over 3,300 square feet, the home boasts five spacious bedrooms and three full bathrooms, each meticulously designed with upscale finishes. The gourmet kitchen is a culinary enthusiast's dream, featuring stainless steel appliances, which boasts a brand new range/oven, granite countertops, tile backsplash, under cabinet lighting & in cabinet lighting and superb function. While there is not a room noted as a "Pantry" the beautiful wall of Natural Cherry Cabinetry offers plenty of pantry storage with pull out drawers, adjustable shelves and broom/vacuum closet space. The ample dining/entertaining space is adorned with a cozy gas fireplace , offers cathedral ceilings and skylight for brightness no matter what time of day plus surround sound built-in. The family room boasts built-in bookshelves and spectacular views of the backyard plus gives entry to the expansive outdoor patio. Natural light floods the interiors through energy-efficient Pella windows and skylights strategically placed throughout, highlighting the rich hardwood and tile flooring throughout. The formal dining room and curved staircase add a touch of sophistication, while the primary bath offers a spa-like retreat with a walk-in shower. Upstairs hosts 2 more bedrooms, 2 walk in attics and a main bath that has been exceptionally planned for beauty and function. The basement is enormous with the size being the footprint of the home and a blank canvas for you to create your own special space. Top of the line heating system with a whole house generator is included. Step outside to discover a beautifully landscaped 0.52-acre lot, wooded for added privacy and tranquility. Located in a serene suburban setting, this home offers both seclusion and convenience. It's rare to find this kind of an estate today! Experience the perfect blend of luxury and comfort in this remarkable property, where every detail has been thoughtfully curated for an exclusive lifestyle. **Buyer has first right of refusal for purchasing any of the additional 4 lots surrounding the home that are available for sale.**
Sold for $725,000
$725,000
23 W Lawn Cir, Wormleysburg, PA 17043
5beds
3,321sqft
Single Family Residence
Built in 1960
0.52 Acres Lot
$727,700 Zestimate®
$218/sqft
$2,875 Estimated rent
Home value
$727,700
$691,000 - $764,000
$2,875/mo
Zestimate® history
Owner options
List your home for rent
$2,875/mo
Rent Zestimate®
Find your next renter with Zillow Rental Manager. Plus, with online applications, you can quickly screen prospective tenants – for free.
$2,875/mo
Rent Zestimate®
Refinance and save
$4,587/mo
Est. payment
Refinancing to a lower rate could help reduce your monthly payments and save thousands over the life of the loan.
$4,587/mo
Est. payment
Explore your selling options
Work with a Zillow partner agent
Leverage their expertise and Zillow's premium Showcase listings to get your home seen by more buyers.
Get startedList with your own agent
Get your home in front of millions of buyers by listing it on Zillow.
Learn how to do itSell it yourself
Take full control of how buyers see your home on Zillow by listing For Sale by Owner (FSBO).
List your homeWhat's special
Upscale finishesSurround sound built-inFive spacious bedroomsEnergy-efficient pella windowsTile backsplashCozy gas fireplaceFormal dining room
Zillow last checked:
Listing updated:
Listed by:
JODI DIEGO 717-903-0174,
Howard Hanna Company-Camp Hill
Bought with:
JODIE ERME, RS337971
Keller Williams of Central PA
Source: Bright MLS,MLS#: PACB2053516
Facts & features
Interior
Bedrooms & bathrooms
- Bedrooms: 5
- Bathrooms: 3
- Full bathrooms: 3
- Main level bathrooms: 2
- Main level bedrooms: 3
Rooms
- Room types: Living Room, Dining Room, Primary Bedroom, Bedroom 2, Bedroom 4, Bedroom 5, Kitchen, Family Room, Foyer, Bedroom 1, Laundry, Bathroom 1, Bathroom 3, Attic, Primary Bathroom
Primary bedroom
- Features: Ceiling Fan(s), Flooring - HardWood, Recessed Lighting
- Level: Main
- Area: 168 Square Feet
- Dimensions: 14 X 12
Bedroom 1
- Features: Ceiling Fan(s), Flooring - HardWood, Recessed Lighting
- Level: Main
- Area: 120 Square Feet
- Dimensions: 10 X 12
Bedroom 2
- Features: Ceiling Fan(s), Flooring - HardWood, Recessed Lighting
- Level: Main
- Area: 208 Square Feet
- Dimensions: 16 X 13
Bedroom 4
- Features: Ceiling Fan(s), Flooring - HardWood, Recessed Lighting
- Level: Upper
- Area: 224 Square Feet
- Dimensions: 14 X 16
Bedroom 5
- Features: Ceiling Fan(s), Flooring - HardWood, Recessed Lighting
- Level: Upper
- Area: 110 Square Feet
- Dimensions: 10 X 11
Primary bathroom
- Features: Crown Molding, Flooring - Ceramic Tile, Recessed Lighting, Lighting - Wall sconces, Bathroom - Walk-In Shower
- Level: Main
- Area: 50 Square Feet
- Dimensions: 5 X 10
Bathroom 1
- Features: Bathroom - Tub Shower, Countertop(s) - Solid Surface, Double Sink, Flooring - Ceramic Tile, Crown Molding, Recessed Lighting
- Level: Main
- Area: 60 Square Feet
- Dimensions: 6 X 10
Bathroom 3
- Features: Bathroom - Walk-In Shower, Built-in Features, Crown Molding, Double Sink, Recessed Lighting, Skylight(s), Flooring - Ceramic Tile
- Level: Upper
- Area: 90 Square Feet
- Dimensions: 10 X 9
Other
- Features: Attic - Floored
- Level: Upper
Dining room
- Features: Crown Molding, Flooring - HardWood
- Level: Main
- Area: 143 Square Feet
- Dimensions: 11 X 13
Family room
- Features: Built-in Features, Crown Molding, Flooring - HardWood, Recessed Lighting
- Level: Main
- Area: 380 Square Feet
- Dimensions: 20 X 19
Foyer
- Features: Flooring - Ceramic Tile
- Level: Main
- Area: 105 Square Feet
- Dimensions: 7 X 15
Kitchen
- Features: Breakfast Room, Built-in Features, Cathedral/Vaulted Ceiling, Granite Counters, Ceiling Fan(s), Fireplace - Gas, Flooring - HardWood, Kitchen - Electric Cooking, Recessed Lighting, Skylight(s)
- Level: Main
- Area: 504 Square Feet
- Dimensions: 18 X 28
Laundry
- Features: Granite Counters, Flooring - Vinyl, Recessed Lighting
- Level: Main
Living room
- Features: Crown Molding, Flooring - HardWood, Recessed Lighting
- Level: Main
- Area: 272 Square Feet
- Dimensions: 16 X 17
Heating
- Forced Air, Propane
Cooling
- Central Air, Electric
Appliances
- Included: Microwave, Built-In Range, Dishwasher, Disposal, Dryer, ENERGY STAR Qualified Refrigerator, Stainless Steel Appliance(s), Electric Water Heater
- Laundry: Main Level, Laundry Room
Features
- Air Filter System, Attic, Bathroom - Tub Shower, Bathroom - Walk-In Shower, Built-in Features, Ceiling Fan(s), Crown Molding, Curved Staircase, Family Room Off Kitchen, Formal/Separate Dining Room, Floor Plan - Traditional, Kitchen - Gourmet, Kitchen - Table Space, Primary Bath(s), Recessed Lighting, Upgraded Countertops, Wainscotting
- Flooring: Hardwood, Tile/Brick, Wood
- Windows: Energy Efficient, Double Pane Windows, Skylight(s)
- Basement: Full,Interior Entry,Exterior Entry,Unfinished
- Number of fireplaces: 1
- Fireplace features: Gas/Propane, Mantel(s)
Interior area
- Total structure area: 3,321
- Total interior livable area: 3,321 sqft
- Finished area above ground: 3,321
- Finished area below ground: 0
Property
Parking
- Total spaces: 5
- Parking features: Garage Faces Side, Garage Door Opener, Asphalt, Attached, Driveway, Off Street
- Attached garage spaces: 2
- Uncovered spaces: 3
Accessibility
- Accessibility features: None
Features
- Levels: Two
- Stories: 2
- Patio & porch: Patio
- Pool features: None
- Has view: Yes
- View description: Trees/Woods
Lot
- Size: 0.52 Acres
- Features: Landscaped, Level, Wooded, Rear Yard, Secluded, Suburban
Details
- Additional structures: Above Grade, Below Grade
- Parcel number: 47201856015A
- Zoning: RS
- Zoning description: Residential Suburban
- Special conditions: Standard
Construction
Type & style
- Home type: SingleFamily
- Architectural style: Traditional
- Property subtype: Single Family Residence
Materials
- Brick
- Foundation: Block, Active Radon Mitigation
- Roof: Architectural Shingle
Condition
- Very Good
- New construction: No
- Year built: 1960
Utilities & green energy
- Electric: 200+ Amp Service
- Sewer: Public Sewer
- Water: Public
Community & HOA
Community
- Security: Exterior Cameras, Monitored, Smoke Detector(s)
- Subdivision: Pennsboro Manor
HOA
- Has HOA: No
Location
- Region: Wormleysburg
- Municipality: WORMLEYSBURG BORO
Financial & listing details
- Price per square foot: $218/sqft
- Tax assessed value: $380,500
- Annual tax amount: $8,793
- Date on market: 5/1/2026
- Listing agreement: Exclusive Right To Sell
- Listing terms: Cash,Conventional
- Inclusions: Refrigerator, Washer, Dryer And Generator-all Currently At Property.
- Ownership: Fee Simple
Price history
| Date | Event | Price |
|---|---|---|
| 6/18/2026 | Sold | $725,000-2.7%$218/sqft |
Source:  Bright MLS #PACB2053516 Report a problem Bright MLS #PACB2053516 Report a problem | ||
| 5/24/2026 | Pending sale | $745,000$224/sqft |
Source: Bright MLS #PACB2053516 Report a problem | ||
| 5/1/2026 | Listed for sale | $745,000$224/sqft |
Source: Bright MLS #PACB2053516 Report a problem | ||
Public tax history
| Year | Property taxes | Tax assessment |
|---|---|---|
| 2025 | $8,148 +8.4% | $380,500 |
| 2024 | $7,519 +2.6% | $380,500 |
| 2023 | $7,326 +2.4% | $380,500 |
| 2022 | $7,154 +0.6% | $380,500 |
| 2021 | $7,111 +4.5% | $380,500 |
| 2020 | $6,806 +212.6% | $380,500 |
| 2019 | $2,177 -66.2% | $380,500 |
| 2018 | $6,439 | $380,500 |
| 2017 | -- | $380,500 |
| 2016 | -- | $380,500 |
| 2015 | -- | $380,500 |
| 2014 | -- | $380,500 |
| 2013 | -- | $380,500 |
| 2012 | -- | $380,500 |
| 2011 | -- | $380,500 +1.7% |
| 2010 | -- | $374,240 |
| 2009 | -- | $374,240 |
| 2008 | -- | $374,240 |
| 2007 | -- | $374,240 |
| 2006 | -- | $374,240 |
| 2005 | -- | $374,240 +9.7% |
| 2004 | -- | $341,150 |
| 2003 | $1,292 | $341,150 |
| 2000 | -- | $341,150 |
Find assessor info on the county website
Neighborhood: 17043
Nearby homes
- $339,2003 bd2 ba1.5k sqft24 W Lawn Cir, Wormleysburg, PA 17043Off Market
- $302,0001.09 AcresW Lawn Cir, Lemoyne, PA 17043Sold

- $724,1002 bd2 ba3.7k sqft8 W Lawn Cir, Wormleysburg, PA 17043Off Market
- $652,7002 bd2 ba2.9k sqft6 W Lawn Cir, Wormleysburg, PA 17043Off Market
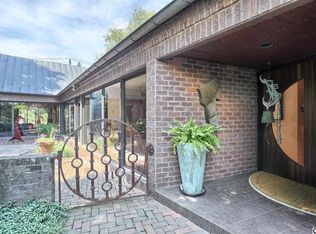
- $495,3004 bd2 ba2.6k sqft25 W Lawn Cir, Wormleysburg, PA 17043Off Market
- $199,9000.65 AcresBeach Farm Rd, Lemoyne, PA 17043Sold
- $190,0000.44 AcresBeach Farm Rd, Lemoyne, PA 17043Sold
- $561,9004 bd4 ba3.7k sqft5 W Lawn Cir, Wormleysburg, PA 17043Off Market
Nearby schools
GreatSchools rating
- 8/10Washington Heights El SchoolGrades: K-4Distance: 0.7 mi
- 7/10New Cumberland Middle SchoolGrades: 7-8Distance: 2.6 mi
- 6/10Cedar Cliff High SchoolGrades: 9-12Distance: 1.9 mi
Schools provided by the listing agent
- Elementary: Washington Heights
- Middle: Allen
- High: Cedar Cliff
- District: West Shore
Source: Bright MLS. This data may not be complete. We recommend contacting the local school district to confirm school assignments for this home.


Get pre-qualified for a loan
At Zillow Home Loans, we can pre-qualify you in as little as 5 minutes with no impact to your credit score.An equal housing lender. NMLS #10287.
Sell for more on Zillow
Get a Zillow Showcase℠ listing at no additional cost and you could sell for .
$727,700
2% more
+$14,554
With Zillow Showcase(estimated)
$742,254
- Pennsylvania
- Cumberland County
- Lemoyne
- 17043
- 23 W Lawn Cir
Nearby cities
Nearby zip codes
Other Lemoyne Topics
