Welcome to 23 West Pine Street, a highly sought-after ranch that offers the perfect combination of comfort, convenience, and charm in the desirable town of Plaistow, NH. This 2-bedroom, 1-bath home features true one-level living, beginning with a bright and inviting living room highlighted by a cozy electric fireplace, vaulted ceilings and lots of natural light. The well-appointed kitchen has been thoughtfully updated and flows seamlessly into the separate dining area, making it ideal for family meals and entertaining. The spacious primary bedroom is complemented by two additional rooms and a full bath, providing flexible space for family, guests, or a home office. The large unfinished basement includes laundry and abundant storage options, while the breezeway connects directly to the attached one-car garage for added ease. Outside, enjoy relaxing or entertaining on the welcoming front porch, expansive back deck, or in the partially fenced yard. Updates include a new well pump, completed siding, an updated kitchen, and a five-year-old roof, giving you peace of mind. With private well water and septic, this home is move-in ready with nothing left to do. Situated on a paved driveway with plenty of off-street parking, this property offers both practicality and appeal. Plaistow itself provides outstanding amenities with nearby shopping, dining, schools, and easy access to commuter routes into Massachusetts and Southern NH, making this an exceptional place to call home!
Closed
Listed by: Lamacchia Realty, Inc. • Judith Drapeau
Bought with: Coldwell Banker Realty Haverhill MA
$510,000
23 West Pine Street, Plaistow, NH 03865
2beds
1,319sqft
Ranch
Built in 1950
0.34 Acres Lot
$474,100 Zestimate®
$387/sqft
$2,477 Estimated rent
Home value
$474,100
$431,000 - $517,000
$2,477/mo
Zestimate® history
Owner options
List your home for rent
$2,477/mo
Rent Zestimate®
Find your next renter with Zillow Rental Manager. Plus, with online applications, you can quickly screen prospective tenants – for free.
$2,477/mo
Rent Zestimate®
Refinance and save
$3,578/mo
Est. payment
Refinancing to a lower rate could help reduce your monthly payments and save thousands over the life of the loan.
$3,578/mo
Est. payment
Explore your selling options
Work with a Zillow partner agent
Leverage their expertise and Zillow's premium Showcase listings to get your home seen by more buyers.
Get startedList with your own agent
Get your home in front of millions of buyers by listing it on Zillow.
Learn how to do itSell it yourself
Take full control of how buyers see your home on Zillow by listing For Sale by Owner (FSBO).
List your homeWhat's special
Cozy electric fireplaceWelcoming front porchPartially fenced yardExpansive back deckAbundant storage optionsLarge unfinished basementVaulted ceilings
Zillow last checked:
Listing updated:
Listed by:
Judith Drapeau,
Lamacchia Realty, Inc. 978-388-0880
Bought with:
Dolly Chasse
Coldwell Banker Realty Haverhill MA
Source: PrimeMLS,MLS#: 5062400
Facts & features
Interior
Bedrooms & bathrooms
- Bedrooms: 2
- Bathrooms: 1
- Full bathrooms: 1
Heating
- Oil, Forced Air
Cooling
- Zoned, Wall Unit(s)
Appliances
- Included: Electric Water Heater, Tank Water Heater, Water Heater
- Laundry: Laundry Hook-ups, In Basement
Features
- Indoor Storage, Vaulted Ceiling(s)
- Flooring: Concrete, Tile, Vinyl
- Windows: Blinds, Screens, Double Pane Windows
- Basement: Concrete Floor,Interior Stairs,Storage Space,Sump Pump,Unfinished,Interior Entry
- Number of fireplaces: 1
- Fireplace features: 1 Fireplace
Interior area
- Total structure area: 1,319
- Total interior livable area: 1,319 sqft
- Finished area above ground: 1,319
- Finished area below ground: 0
Property
Parking
- Total spaces: 5
- Parking features: Paved, Driveway, Off Street, Parking Spaces 5, Detached
- Garage spaces: 1
- Has uncovered spaces: Yes
Features
- Levels: One
- Stories: 1
- Patio & porch: Patio, Porch, Covered Porch
- Exterior features: Deck, Shed
- Fencing: Partial
Lot
- Size: 0.34 Acres
- Features: City Lot, Level
Details
- Parcel number: PLSWM38B063L000000
- Zoning description: MDR
Construction
Type & style
- Home type: SingleFamily
- Architectural style: Ranch
- Property subtype: Ranch
Materials
- Wood Frame, Vinyl Siding, Wood Siding
- Foundation: Block, Concrete, Poured Concrete
- Roof: Asphalt Shingle,Fiberglass Shingle
Condition
- New construction: No
- Year built: 1950
Utilities & green energy
- Electric: 100 Amp Service, Generator Ready
- Sewer: Private Sewer, Septic Tank
- Utilities for property: Phone, Cable, Cable at Site, Cable Available, T1 Available, Telephone at Site, Phone Available
Community & HOA
Community
- Security: Security System, Smoke Detector(s), Hardwired Smoke Detector
HOA
- Amenities included: Trash Removal
Location
- Region: Plaistow
Financial & listing details
- Price per square foot: $387/sqft
- Tax assessed value: $279,500
- Annual tax amount: $5,791
- Date on market: 9/22/2025
- Road surface type: Paved
Price history
| Date | Event | Price |
|---|---|---|
| 11/7/2025 | Sold | $510,000+2%$387/sqft |
Source:  PrimeMLS #5062400 Report a problem PrimeMLS #5062400 Report a problem | ||
| 9/22/2025 | Listed for sale | $499,900+92.3%$379/sqft |
Source: PrimeMLS #5062400 Report a problem | ||
| 8/30/2004 | Sold | $260,000$197/sqft |
Source: Public Record Report a problem | ||
Public tax history
| Year | Property taxes | Tax assessment |
|---|---|---|
| 2024 | $5,791 -7.3% | $279,500 |
| 2023 | $6,244 +17.5% | $279,500 |
| 2022 | $5,313 -9% | $279,500 +3.6% |
| 2020 | $5,841 +5.5% | $269,780 +3.9% |
| 2019 | $5,534 +8.1% | $259,680 +24.8% |
| 2018 | $5,117 +2.6% | $208,080 |
| 2017 | $4,986 +6.5% | $208,080 |
| 2016 | $4,682 -8.7% | $208,080 -1.9% |
| 2015 | $5,126 +11.6% | $212,150 +16.1% |
| 2014 | $4,593 +2.2% | $182,770 +0.4% |
| 2011 | $4,496 | $181,970 |
Find assessor info on the county website
Neighborhood: 03865
Nearby homes
- $439,4002 bd1 ba1.1k sqft25 W Pine St, Plaistow, NH 03865Off Market
- $545,8003 bd2 ba1.9k sqft21 W Pine St, Plaistow, NH 03865Off Market
- $575,0003 bd2 ba1.6k sqft32 1/2 W Pine St, Plaistow, NH 03865Off Market
- $551,6003 bd2 ba1.7k sqft30 W Pine St, Plaistow, NH 03865Off Market
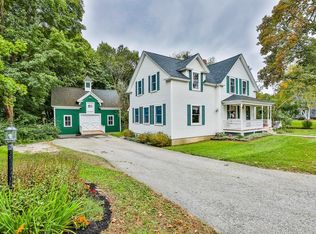
- $605,2003 bd2 ba1.7k sqft110 Willard Way, Plaistow, NH 03865Off Market
- $462,1003 bd1 ba1.5k sqft27 W Pine St, Plaistow, NH 03865Off Market
- $370,0002 bd1 ba1.3k sqft32 W Pine St #B, Plaistow, NH 03865Sold
- $669,3003 bd2 ba2.1k sqft112 Willard Way, Plaistow, NH 03865Off Market
Nearby schools
GreatSchools rating
- 4/10Pollard Elementary SchoolGrades: PK-5Distance: 0.9 mi
- 5/10Timberlane Regional Middle SchoolGrades: 6-8Distance: 1.5 mi
- 5/10Timberlane Regional High SchoolGrades: 9-12Distance: 1.6 mi
Schools provided by the listing agent
- Elementary: Pollard Elementary School
- Middle: Timberlane Regional Middle
- High: Timberlane Regional High Sch
- District: Timberlane Regional
Source: PrimeMLS. This data may not be complete. We recommend contacting the local school district to confirm school assignments for this home.
Get a cash offer in 3 minutes
Find out how much your home could sell for in as little as 3 minutes with a no-obligation cash offer.
Estimated market value
$474,100
Get a cash offer in 3 minutes
Find out how much your home could sell for in as little as 3 minutes with a no-obligation cash offer.
Estimated market value
$474,100
- New Hampshire
- Rockingham County
- Plaistow
- 03865
- 23 West Pine Street
