Skip main navigation
Off market
  • $734,600

    23 W Wildwood Dr, Prescott, AZ 86305

    4beds
    2,852sqft
    Single Family Residence
    Built in 1982
    0.4 Acres Lot
    $734,600 Zestimate®
    $258/sqft
    $4,209 Estimated rent

    Home value

    $734,600

    $668,000 - $815,000

    $4,209/mo

    Zestimate® history
    Loading
    Loading...

    Owner options

    List your home for rent

    $4,209/mo

    Rent Zestimate®

    Find your next renter with Zillow Rental Manager. Plus, with online applications, you can quickly screen prospective tenants – for free.

    Learn more

    $4,209/mo

    Rent Zestimate®

    Refinance and save

    $4,419/mo

    Est. payment

    Refinancing to a lower rate could help reduce your monthly payments and save thousands over the life of the loan.

    See today's rates

    $4,419/mo

    Est. payment

    Explore your selling options

    Work with a Zillow partner agent

    Leverage their expertise and Zillow's premium Showcase listings to get your home seen by more buyers.

    Get started

    List with your own agent

    Get your home in front of millions of buyers by listing it on Zillow.

    Learn how to do it

    Sell it yourself

    Take full control of how buyers see your home on Zillow by listing For Sale by Owner (FSBO).

    List your home

    What's special

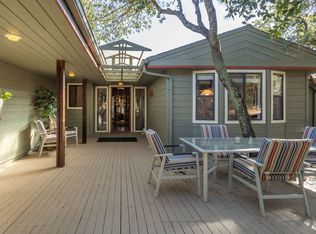
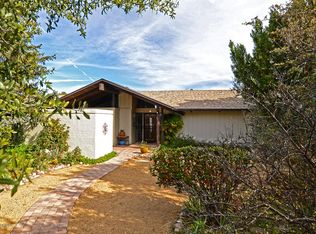
    Cozy and warm family home with views from every window and plenty of space to spread out. Nestled away from the street in the desirable Wildwood neighborhood with mature pine trees and a community swimming pool just down the street. HOA fees are only $150 per year -- best deal in Prescott. Huge eat-in kitchen with lots of hickory cabinets, built-in ice machine, desk area, and raised bar. 2 Bedrooms, 2 Baths upstairs, 2 Bedrooms, 1 Bath downstairs. Family Room with thermostat-controlled gas fireplace. Master Suite has lots of natural light, a built-in electric fireplace, walk-in shower. Living Room has vaulted ceilings, floor-to-ceiling windows, and a rock wood-burning or gas log fireplace. Original pegged-oak flooring in kitchen, entry and living room...

    This property is not currently displayed as for sale or rent on Zillow. This may be different from what's on other websites or public sources.

    Zillow last checked:

    Listing updated:

    Listed by:

    Cynthia Lynn Stoppe 928-899-1218,

    Realty ONE Group Mountain Desert

    Bought with:

    Julie Jennings, SA521592000

    Realty Executives

    Source: PAAR as distributed by MLS GRID,MLS#: 1001180MLS Logo

    Facts & features

    Interior

    Bedrooms & bathrooms
    • Bedrooms: 4
    • Bathrooms: 3
    • Full bathrooms: 1
    • 3/4 bathrooms: 2
    Heating
    • Forced - Gas, Gas Stove, Natural Gas, Wood Stove
    Cooling
    • Evaporative Cooling
    Appliances
    • Included: Dishwasher, Disposal, Electric Range, Other, See Remarks, Rev Osmosis System
    • Laundry: Wash/Dry Connection, Sink
    Features
    • Beamed Ceilings, Ceiling Fan(s), Eat-in Kitchen, Kitchen Island, Laminate Counters, Liv/Din Combo, Live on One Level, Master Downstairs, High Ceilings, Tile Counters
    • Flooring: Carpet, Tile, Wood
    • Windows: Solar Screens, Double Pane Windows, Drapes, Blinds, Screens
    • Basement: Walk-Out Access,Finished,Interior Entry,Exterior Entry
    • Has fireplace: Yes
    • Fireplace features: Outside, Insert, Wood Burning
    Interior area
    • Total structure area: 2,852
    • Total interior livable area: 2,852 sqft

    Property

    Parking
    • Total spaces: 2
    • Parking features: Garage Door Opener, Driveway Concrete
    • Garage spaces: 2
    • Has uncovered spaces: Yes
    Features
    • Levels: Multi/Split
    • Patio & porch: Deck-Engr, Covered, Deck
    • Exterior features: Landscaping-Front, Landscaping-Rear, Level Entry, Native Species, Sprinkler/Drip, Storm Gutters
    • Has private pool: Yes
    • Pool features: Outdoor Pool
    • Has view: Yes
    • View description: Juniper/Pinon, Mountain(s), Thumb Butte
    Lot
    • Size: 0.4 Acres
    • Topography: Juniper/Pinon,Level,Other Trees,Ponderosa Pine,Sloped - Gentle,Sloped - Steep
    Details
    • Additional structures: Workshop
    • Parcel number: 177
    • Zoning: R1-L35

    Construction

    Type & style
    • Home type: SingleFamily
    • Architectural style: Contemporary
    • Property subtype: Single Family Residence
    Materials
    • Frame, Other
    • Roof: Composition
    Condition
    • Year built: 1982

    Utilities & green energy

    • Electric: 220 Volts
    • Sewer: City Sewer
    • Water: Public
    • Utilities for property: Cable Available, Electricity Available, Natural Gas Available, Phone Available, Underground Utilities

    Community & HOA

    Community
    • Security: Smoke Detector(s)
    • Subdivision: Wildwood Estates
    HOA
    • Has HOA: Yes
    • HOA fee: $150 annually
    Location
    • Region: Prescott

    Financial & listing details

    • Price per square foot: $258/sqft
    • Annual tax amount: $2,684
    • Date on market: 2/18/2017
    • Cumulative days on market: 16 days
    • Electric utility on property: Yes
    • Road surface type: Paved

    Price history

    DateEventPrice
    4/20/2017Sold$418,500$147/sqft
    Source: PAAR as distributed by MLS GRID #1001180 Report a problem

    Public tax history

    Tax history is unavailable.

    Neighborhood: 86305

    Nearby schools

    GreatSchools rating
    Get a cash offer in 3 minutes
    Find out how much your home could sell for in as little as 3 minutes with a no-obligation cash offer.
    Estimated market value
    $734,600
    Get a cash offer in 3 minutes
    Find out how much your home could sell for in as little as 3 minutes with a no-obligation cash offer.
    Estimated market value
    $734,600