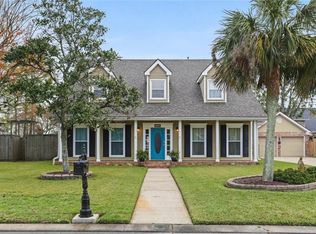
Experience the luxury of living on a golf course with this stunning new listing! This beautiful home boasts an open floor plan, 4 spacious bedrooms, 2.5 bathrooms, a formal living room, and a dining room perfect for hosting dinner parties. Living room is unique, including custom built in entertainment center, large windows looking out on the golf course, a wine cooler as well as a gas fireplace in the living area. The outdoor kitchen is a dream for those who love to cook and entertain, offering a unique space to enjoy the outdoors while preparing meals as well as a mosquito screen curtain. The home also features custom cabinets throughout the kitchen, adding a touch of elegance and sophistication. Primary bedroom features plantation shutters, wood flooring and trey ceilings. Custom built in shelving in primary closets as well as double vanity, jacuzzi tub and stand up shower. Home features a central vac system and most bedrooms feature walk in closets. Roof replaced in 2021 after Hurricane IDA. Don't miss out on this opportunity to live in a home that perfectly blends comfort, style, and convenience. Contact us today to schedule a viewing.
Closed
Price Unknown
23 W Woodlawn Dr, Destrehan, LA 70047
4beds
2,910sqft
Single Family Residence
Built in 2019
0.38 Acres Lot
$483,100 Zestimate®
$--/sqft
$3,335 Estimated rent
Home value
$483,100
$459,000 - $507,000
$3,335/mo
Zestimate® history
Owner options
List your home for rent
$3,335/mo
Rent Zestimate®
Find your next renter with Zillow Rental Manager. Plus, with online applications, you can quickly screen prospective tenants – for free.
$3,335/mo
Rent Zestimate®
Refinance and save
Refinancing to a lower rate could help reduce your monthly payments and save thousands over the life of the loan.
Explore your selling options
Work with a Zillow partner agent
Leverage their expertise and Zillow's premium Showcase listings to get your home seen by more buyers.
Get startedList with your own agent
Get your home in front of millions of buyers by listing it on Zillow.
Learn how to do itSell it yourself
Take full control of how buyers see your home on Zillow by listing For Sale by Owner (FSBO).
List your homeWhat's special
Jacuzzi tubOpen floor planLarge windowsCentral vac systemDouble vanityCustom built in shelvingGas fireplace
Zillow last checked:
Listing updated:
Listed by:
Wendy Benedetto 504-382-7492,
Compass Destrehan (LATT21)
Bought with:
Kelley Levy
NextHome Premier Realtors
Source: GSREIN,MLS#: 2421859
Facts & features
Interior
Bedrooms & bathrooms
- Bedrooms: 4
- Bathrooms: 3
- Full bathrooms: 2
- 1/2 bathrooms: 1
Primary bedroom
- Description: Flooring: Wood
- Level: Lower
- Dimensions: 15.1000 x 15.2000
Bedroom
- Description: Flooring: Carpet
- Level: Lower
- Dimensions: 14.5000 x 12.1000
Bedroom
- Description: Flooring: Carpet
- Level: Lower
- Dimensions: 13.7000 x 10.1100
Bedroom
- Description: Flooring: Carpet
- Level: Lower
- Dimensions: 14.5000 x 10.1000
Breakfast room nook
- Description: Flooring: Tile
- Level: Lower
- Dimensions: 11.9000 x 11.4000
Den
- Description: Flooring: Wood
- Level: Lower
- Dimensions: 13.1000 x 11.9000
Dining room
- Description: Flooring: Wood
- Level: Lower
- Dimensions: 27.6000 x 19.4000
Foyer
- Description: Flooring: Tile
- Level: Lower
- Dimensions: 9.5000 x 8.3000
Kitchen
- Description: Flooring: Tile
- Level: Lower
- Dimensions: 14.5000 x 11.8000
Laundry
- Description: Flooring: Tile
- Level: Lower
- Dimensions: 7.9000 x 5.3000
Living room
- Description: Flooring: Wood
- Level: Lower
- Dimensions: 15.0000 x 11.5000
Heating
- Central, Multiple Heating Units
Cooling
- Central Air, 2 Units
Appliances
- Included: Cooktop, Dishwasher, Disposal, Microwave, Oven, Wine Cooler
Features
- Attic, Central Vacuum, Jetted Tub, Pantry, Pull Down Attic Stairs, Stainless Steel Appliances
- Attic: Pull Down Stairs
- Has fireplace: Yes
- Fireplace features: Gas
Interior area
- Total structure area: 3,773
- Total interior livable area: 2,910 sqft
Property
Parking
- Parking features: Attached, Garage, Two Spaces, Boat, Garage Door Opener, RV Access/Parking
- Has garage: Yes
Features
- Levels: One
- Stories: 1
- Patio & porch: Brick, Oversized, Porch
- Exterior features: Porch, Sound System, Outdoor Kitchen
- Pool features: None
Lot
- Size: 0.38 Acres
- Dimensions: 108/102 x 154/139
- Features: City Lot, Rectangular Lot
Details
- Parcel number: 302200000727
- Special conditions: None
Construction
Type & style
- Home type: SingleFamily
- Architectural style: Traditional
- Property subtype: Single Family Residence
Materials
- Brick, Stucco
- Foundation: Slab
- Roof: Shingle
Condition
- Excellent,Resale
- New construction: No
- Year built: 2019
Details
- Warranty included: Yes
Utilities & green energy
- Sewer: Public Sewer
- Water: Public
Community & HOA
Community
- Security: Security System
HOA
- Has HOA: No
Location
- Region: Destrehan
Financial & listing details
- Tax assessed value: $387,200
- Annual tax amount: $3,149
- Date on market: 11/8/2023
Price history
| Date | Event | Price |
|---|---|---|
| 12/15/2023 | Sold | -- |
Source:  GSREIN #2421859 Report a problem GSREIN #2421859 Report a problem | ||
| 11/16/2023 | Pending sale | $445,000$153/sqft |
Source: GSREIN #2421859 Report a problem | ||
| 11/9/2023 | Listed for sale | $445,000$153/sqft |
Source: GSREIN #2421859 Report a problem | ||
Public tax history
| Year | Property taxes | Tax assessment |
|---|---|---|
| 2025 | $3,149 -1.5% | $38,720 |
| 2024 | $3,198 +24.4% | $38,720 +26.6% |
| 2023 | $2,570 -27.9% | $30,596 |
| 2022 | $3,567 +26.7% | $30,596 +27.8% |
| 2021 | $2,816 -21.7% | $23,949 -21.7% |
| 2020 | $3,595 +4.7% | $30,596 +5.4% |
| 2019 | $3,432 +0.8% | $29,028 |
| 2018 | $3,405 +34.8% | $29,028 |
| 2017 | $2,525 | $29,028 |
| 2016 | $2,525 -0.4% | $29,028 +9.4% |
| 2015 | $2,536 +18.1% | $26,523 |
| 2014 | $2,147 -0.4% | $26,523 |
| 2013 | $2,155 -0.2% | $26,523 |
| 2012 | $2,159 -0.8% | $26,523 |
| 2011 | $2,177 +0.4% | $26,523 |
| 2010 | $2,170 +0.1% | $26,523 |
| 2009 | $2,167 | $26,523 |
| 2008 | -- | $26,523 +6% |
| 2007 | $2,040 | $25,022 +4% |
| 2006 | -- | $24,059 -90.9% |
| 2005 | -- | $264,649 |
| 2004 | -- | $264,649 +1076.2% |
| 2003 | $1,733 -1.5% | $22,500 |
| 2002 | $1,759 -1% | $22,500 |
| 2001 | $1,776 +5.4% | $22,500 |
| 2000 | $1,686 | $22,500 |
Find assessor info on the county website
Neighborhood: 70047
Nearby homes
- $443,500-- bd-- ba2.6k sqft25 W Woodlawn Dr, Destrehan, LA 70047Off Market
- $514,700-- bd-- ba3.2k sqft21 W Woodlawn Dr, Destrehan, LA 70047Off Market
- $463,700-- bd-- ba3k sqft26 W Woodlawn Dr, Destrehan, LA 70047Off Market
- $496,0004 bd3 ba3.2k sqft28 W Woodlawn Dr, Destrehan, LA 70047Off Market
- $493,300-- bd-- ba3.2k sqft19 W Woodlawn Dr, Destrehan, LA 70047Off Market
- $567,6005 bd4 ba3.2k sqft27 W Woodlawn Dr, Destrehan, LA 70047Off Market
- $556,3004 bd3 ba3.4k sqft24 W Woodlawn Dr, Destrehan, LA 70047Off Market
- $--4 bd4 ba3.6k sqft30 W Woodlawn Dr, Destrehan, LA 70047Sold
Nearby schools
GreatSchools rating
- NANew Sarpy Elementary SchoolGrades: PK-2Distance: 0.6 mi
- 7/10Harry M. Hurst Middle SchoolGrades: 6-8Distance: 1.9 mi
- 8/10Destrehan High SchoolGrades: 9-12Distance: 1.1 mi
Schools provided by the listing agent
- Elementary: NEW SARPY
- Middle: SCHOEFFNER
- High: DESTREHAN
Source: GSREIN. This data may not be complete. We recommend contacting the local school district to confirm school assignments for this home.
Get a cash offer in 3 minutes
Find out how much your home could sell for in as little as 3 minutes with a no-obligation cash offer.
Estimated market value
$483,100
Get a cash offer in 3 minutes
Find out how much your home could sell for in as little as 3 minutes with a no-obligation cash offer.
Estimated market value
$483,100
- Louisiana
- Saint Charles Parish
- Destrehan
- 70047
- 23 W Woodlawn Dr
Nearby cities
Nearby zip codes
Other Destrehan Topics
