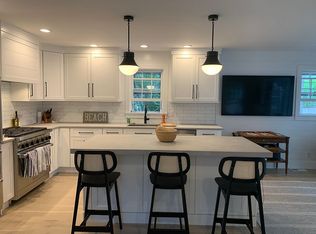
A high-end little gem a short distance from Main Street. Features include a gourmet kitchen with custom cabinets, marble countertops, an apron front sink, a SubZero refrigerator, and a Wolf range. Two living areas with custom built-ins and three bathrooms. The outdoor living space includes a hedged backyard with a fieldstone patio. Full basement and shelled driveway with parking for multiple cars.
Sold for $1,725,000
$1,725,000
23 W York Ln, Nantucket, MA 02554
2beds
1,302sqft
Single Family Residence
Built in 1930
3,049 Square Feet Lot
$1,773,600 Zestimate®
$1,325/sqft
$6,192 Estimated rent
Home value
$1,773,600
Estimated sales range
Not available
$6,192/mo
Zestimate® history
Owner options
List your home for rent
$6,192/mo
Rent Zestimate®
Find your next renter with Zillow Rental Manager. Plus, with online applications, you can quickly screen prospective tenants – for free.
$6,192/mo
Rent Zestimate®
Refinance and save
$7,609/mo
Est. payment
Refinancing to a lower rate could help reduce your monthly payments and save thousands over the life of the loan.
$7,609/mo
Est. payment
Explore your selling options
Work with a Zillow partner agent
Leverage their expertise and Zillow's premium Showcase listings to get your home seen by more buyers.
Get startedList with your own agent
Get your home in front of millions of buyers by listing it on Zillow.
Learn how to do itSell it yourself
Take full control of how buyers see your home on Zillow by listing For Sale by Owner (FSBO).
List your homeWhat's special
Top-notch finishesOutdoor living spaces
Zillow last checked:
Listing updated:
Listed by:
Bernadette Meyer,
Maury People Sotheby's International Realty
Bought with:
Greg McKechnie
Great Point Properties
Source: LINK,MLS#: 90538
Facts & features
Interior
Bedrooms & bathrooms
- Bedrooms: 2
- Bathrooms: 3
- Full bathrooms: 3
- Main level bedrooms: 1
Heating
- OFHW
Appliances
- Included: Stove: Wolf, Washer: 2
Features
- Disp, Ins, Irr, OSh, Floor 1: As you enter, you're greeted by a tastefully designed living room featuring custom built-in cabinets, and a dining area. The gourmet kitchen is a culinary dream, boasting exquisite Grabill Cabinets, marble countertops, and high-end appliances, including an apron front sink. The full bathroom has a shower and stylish tumbled stone tiles, and heated towel rack and floor for added comfort and luxury. The fixtures are from Perrin & Rowe, including a delightful 4" rain head, subway tiles, and a custom glass shower door add a touch of flair. The thoughtfulness of the design is evident throughout the home, with transomed doorways and a cozy first-floor bedroom featuring a built-in cabinet that adds both charm and practicality. From the side entrance, you'll discover a welcoming foyer with custom built-in storage. A shelled parking area that ensures convenience for your two-car, off-street parking. The private, hedged backyard, is adorned with shade trees, and a charming fieldstone patio, irrigation and a cedar outdoor shower., Floor 2: Ascend to the second floor to a living room with its charming mini fireplace (gas) that exudes warmth and ambiance, perfect for cozy evenings. The room is equipped with wall speakers and an anemometer to add a touch of modernity and convenience. The built-in bookcases and storage not only elevate the aesthetics but also ensure ample storage space. The primary suite offers a thoughtful design that maximizes space and utility. The built-in queen bed with storage drawers allows for a seamless blend of comfort and organization, while a dedicated desk area offers a convenient workspace and a walk-in custom closet that is an organizational dream, complete with an integrated LG washer and dryer for added convenience. The primary suite bathroom offers a 5' vanity with a double vessel sink and a wall-mounted faucet adds an elegant touch. The custom mirror, complemented by wall-mounted lighting, adds a touch of sophistication and an air-jetted soaking tub and heated towel bars ensure comfort.
- Flooring: Fir and tile
- Basement: The partially finished basement with a private exterior entrance includes two finished rooms with a full bathroom (shower), a utility room with a second washer & dryer, a sink & storage, and mechanicals.
- Has fireplace: No
- Fireplace features: 1 gas
Interior area
- Total structure area: 1,302
- Total interior livable area: 1,302 sqft
Property
Parking
- Parking features: Shell drive with parking for 2+ cars
Features
- Exterior features: Garden, Patio
- Has view: Yes
- View description: None, Res
- Frontage type: None
Lot
- Size: 3,049 Square Feet
- Features: Private Yard
Details
- Additional structures: Storage Shed
- Parcel number: 4
- Zoning: R1
Construction
Type & style
- Home type: SingleFamily
- Property subtype: Single Family Residence
Materials
- Foundation: Block
Condition
- Year built: 1930
Utilities & green energy
- Sewer: Town
- Water: Town
- Utilities for property: Cbl
Community & HOA
Location
- Region: Nantucket
Financial & listing details
- Price per square foot: $1,325/sqft
- Tax assessed value: $1,832,900
- Annual tax amount: $5,737
- Date on market: 8/1/2023
- Listing agreement: E
Price history
| Date | Event | Price |
|---|---|---|
| 4/28/2025 | Sold | $1,725,000-9%$1,325/sqft |
Source: LINK #90538 Report a problem | ||
| 4/17/2025 | Pending sale | $1,895,000$1,455/sqft |
Source: LINK #90538 Report a problem | ||
| 12/20/2024 | Listing removed | $1,895,000$1,455/sqft |
Source: LINK #90538 Report a problem | ||
| 6/21/2024 | Listed for sale | $1,895,000-9.1%$1,455/sqft |
Source: LINK #90538 Report a problem | ||
| 5/1/2024 | Listing removed | $2,085,000$1,601/sqft |
Source: LINK #90538 Report a problem | ||
| 8/1/2023 | Listed for sale | $2,085,000+208.9%$1,601/sqft |
Source: LINK #90538 Report a problem | ||
| 11/1/2010 | Sold | $675,000-2.9%$518/sqft |
Source: LINK #74268 Report a problem | ||
| 9/18/2010 | Listed for sale | $695,000+122.4%$534/sqft |
Source: Atlantic East Real Estate #74268 Report a problem | ||
| 3/8/2002 | Sold | $312,500+2129.9%$240/sqft |
Source: Public Record Report a problem | ||
| 9/7/2001 | Sold | $14,014$11/sqft |
Source: Public Record Report a problem | ||
Public tax history
| Year | Property taxes | Tax assessment |
|---|---|---|
| 2025 | $6,012 +4.8% | $1,832,900 |
| 2024 | $5,737 +58% | $1,832,900 +62% |
| 2023 | $3,631 | $1,131,200 +38.2% |
| 2022 | -- | $818,400 +1.6% |
| 2021 | $2,925 +13.9% | $805,700 +8.2% |
| 2020 | $2,569 +2.7% | $744,600 |
| 2019 | $2,502 -8.9% | $744,600 -4.3% |
| 2018 | $2,745 +4.1% | $777,700 |
| 2017 | $2,636 +2.2% | $777,700 +1.3% |
| 2016 | $2,579 -7.1% | $767,600 -0.2% |
| 2015 | $2,775 +7.4% | $768,800 +11.9% |
| 2014 | $2,584 +2.5% | $687,300 |
| 2013 | $2,522 +9.1% | $687,300 +7.6% |
| 2012 | $2,312 +1.1% | $638,600 |
| 2011 | $2,286 +7.2% | $638,600 -9.8% |
| 2010 | $2,132 +3.8% | $708,200 -4.8% |
| 2009 | $2,053 +7.3% | $743,900 +3.8% |
| 2008 | $1,914 +7.2% | $716,700 |
| 2007 | $1,785 +4.9% | $716,700 +19.6% |
| 2006 | $1,702 +22.7% | $599,300 +42.6% |
| 2005 | $1,387 +21.2% | $420,200 +14.9% |
| 2004 | $1,144 -2.5% | $365,600 +6.6% |
| 2003 | $1,173 +6.8% | $343,000 +23% |
| 2001 | $1,098 | $278,800 |
Find assessor info on the county website
Neighborhood: 02554
Nearby homes
- $1,591,300-- bd-- ba-- sqft21 W York Ln, Nantucket, MA 02554Off Market
- $2,544,1003 bd2 ba2k sqft19 W York Ln, Nantucket, MA 02554Off Market
- $2,169,9008 bd5 ba2.5k sqft22 W York Ln, Nantucket, MA 02554Off Market

- $1,802,1004 bd2 ba2.5k sqft66 Prospect St, Nantucket, MA 02554Off Market
- $1,920,4004 bd2 ba2k sqft20 W York Ln, Nantucket, MA 02554Off Market
- $1,673,1002 bd1 ba918 sqft17 W York Ln, Nantucket, MA 02554Off Market
- $2,015,3005 bd2 ba2.4k sqft23 Atlantic Ave, Nantucket, MA 02554Off Market
- $1,562,7003 bd2 ba1.2k sqft64 Prospect St, Nantucket, MA 02554Off Market
Nearby schools
GreatSchools rating
- NANantucket Elementary SchoolGrades: PK-2Distance: 0.4 mi
- 6/10Cyrus Peirce Middle SchoolGrades: 6-8Distance: 0.2 mi
- 5/10Nantucket High SchoolGrades: 9-12Distance: 0.2 mi


Get pre-qualified for a loan
At Zillow Home Loans, we can pre-qualify you in as little as 5 minutes with no impact to your credit score.An equal housing lender. NMLS #10287.
- Massachusetts
- Nantucket County
- Nantucket
- 02554
- 23 W York Ln
