Skip main navigation
Off market
  • $667,000

    23 Walker Ln, Woodbridge, CT 06525

    3beds
    2,428sqft
    SingleFamily
    Built in 1981
    3.42 Acres Lot
    $667,000 Zestimate®
    $275/sqft
    $3,955 Estimated rent

    Home value

    $667,000

    $607,000 - $734,000

    $3,955/mo

    Zestimate® history
    Loading
    Loading...

    Owner options

    List your home for rent

    $3,955/mo

    Rent Zestimate®

    Find your next renter with Zillow Rental Manager. Plus, with online applications, you can quickly screen prospective tenants – for free.

    Learn more

    $3,955/mo

    Rent Zestimate®

    Refinance and save

    $4,736/mo

    Est. payment

    Refinancing to a lower rate could help reduce your monthly payments and save thousands over the life of the loan.

    See today's rates

    $4,736/mo

    Est. payment

    Explore your selling options

    Work with a Zillow partner agent

    Leverage their expertise and Zillow's premium Showcase listings to get your home seen by more buyers.

    Get started

    List with your own agent

    Get your home in front of millions of buyers by listing it on Zillow.

    Learn how to do it

    Sell it yourself

    Take full control of how buyers see your home on Zillow by listing For Sale by Owner (FSBO).

    List your home

    What's special

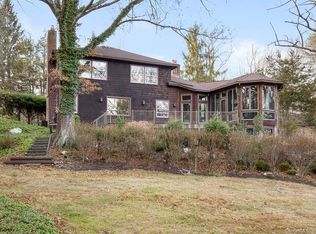
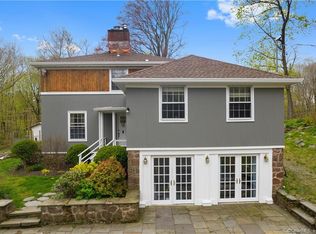
    With vaulted ceilings, hardwood floors and an open floor plan, this contemporary is a true gem. Surrounded by nature and set in a private and picturesque setting, this home brings the outdoors inside with an abundance of windows and sliders to patios and deck! This 3 bedroom features a first floor master with private deck overlooking wooded lot..the perfect spot for a quiet retreat. Living room with vaulted ceiling and twin sliders is spacious and boasts a soaring brick fireplace and beautiful hardwood floors. Kitchen and dining are open to family room with wood burning stove and sliders to patio. Two graciously sized bedrooms, open loft area and full bathroom complete second floor. Walkout lower level features rec room and bonus space which is ideal for exercise room or home office and provides additional 588 sq feet of living space. Great home for entertaining both inside and outside! Barn with approx 1200 sq feet of storage, oversized garage door, and loft is multi-functional! Great opportunity to own in a award winning school district. Great location is private yet easy access to major transportation and less than 10 minutes to New Haven!

    This property is off market, which means it's not currently listed for sale or rent on Zillow. This may be different from what's available on other websites or public sources.

    Facts & features

    Interior

    Bedrooms & bathrooms
    • Bedrooms: 3
    • Bathrooms: 3
    • Full bathrooms: 2
    • 1/2 bathrooms: 1
    Heating
    • Other, Oil
    Cooling
    • Central
    Appliances
    • Included: Dishwasher, Dryer, Range / Oven, Refrigerator
    Features
    • Cable - Available, Open Floor Plan
    • Flooring: Tile
    • Basement: Partially finished
    • Has fireplace: Yes
    Interior area
    • Total interior livable area: 2,428 sqft

    Property

    Features
    • Exterior features: Wood
    Lot
    • Size: 3.42 Acres
    Details
    • Parcel number: WOODM01404B01930L23

    Construction

    Type & style
    • Home type: SingleFamily
    • Architectural style: Contemporary
    Materials
    • Frame
    • Roof: Asphalt
    Condition
    • Year built: 1981

    Utilities & green energy

    • Water: Private Well

    Community & neighborhood

    Location
    • Region: Woodbridge

    Other

    Other facts
    • Appliances Included: Dishwasher, Dryer, Oven/Range, Washer, Refrigerator
    • Basement Description: Partially Finished, Storage, Liveable Space, Full With Walk-Out, Full
    • Direct Waterfront YN: 0
    • Driveway Type: Gravel, Private, Dirt
    • Fuel Tank Location: In Basement
    • Hot Water Description: Oil
    • Exterior Siding: Wood
    • Fireplaces Total: 1
    • Home Warranty Offered YN: 0
    • Heat Fuel Type: Oil
    • Interior Features: Cable - Available, Open Floor Plan
    • Nearby Amenities: Park, Private School(s), Tennis Courts, Public Pool
    • Lot Description: Lightly Wooded, Secluded
    • Exterior Features: Deck, Gutters, Patio
    • Style: Contemporary
    • Attic YN: 0
    • Property Type: Single Family For Sale
    • Cooling System: Central Air
    • Sewage System: Septic
    • Swimming Pool YN: 0
    • Water Source: Private Well
    • Flood Zone YN: 0
    • Heat Type: Hot Air
    • Rooms Additional: Mud Room, Laundry Room
    • Room Count: 10
    • Construction Description: Frame
    • Property Tax: 11018
    • Assessed Value: 279370
    • Foundation Type: Concrete
    • Waterfront Description: Not Applicable
    • Roof Information: Asphalt Shingle
    • Exclusions: see attached list
    • Laundry Room Info: Main Level

    Price history

    DateEventPrice
    8/8/2018Sold$332,000-2.4%$137/sqft
    Source: Smart MLS #170073317 Report a problem
    5/9/2018Pending sale$340,000$140/sqft
    Source: Real Living Wareck D'Ostilio #170073317 Report a problem
    4/25/2018Listed for sale$340,000+17.2%$140/sqft
    Source: Real Living Wareck D'Ostilio #170073317 Report a problem
    10/18/1999Sold$290,000$119/sqft
    Source: Public Record Report a problem

    Public tax history

    YearProperty taxesTax assessment
    2025$13,801 +18.4%$423,080 +68.5%
    2024$11,655 +3%$251,020
    2023$11,316 +3%$251,020
    2022$10,987 +2.7%$251,020
    2021$10,703 +2.7%$251,020
    2020$10,425 -7.2%$251,020 -10.1%
    2019$11,239 +1%$279,370
    2018$11,127 +1%$279,370
    2017$11,018 +2.3%$279,370
    2016$10,767 +2.3%$279,370
    2015$10,521 +3.9%$279,370 -3.5%
    2014$10,122 +2.4%$289,450 0%
    2013$9,887 +1.2%$289,590
    2012$9,768 +2%$289,590
    2011$9,580 -0.1%$289,590
    2010$9,588 +4.8%$289,590 -1.5%
    2009$9,145 +0.8%$294,140
    2008$9,068 +3%$294,140 +0%
    2007$8,808 +4.3%$294,000
    2006$8,447 +1.8%$294,000
    2005$8,297 +5.2%$294,000 +28.8%
    2003$7,889 +11.3%$228,200 -8.5%
    1996$7,088 $249,410

    Find assessor info on the county website

    Neighborhood: 06525

    Nearby schools

    GreatSchools rating
    Schools provided by the listing agent
    • Middle: Amity
    • High: Amity Regional

    Source: The MLS. This data may not be complete. We recommend contacting the local school district to confirm school assignments for this home.

    Get pre-qualified for a loan
    At Zillow Home Loans, we can pre-qualify you in as little as 5 minutes with no impact to your credit score.

    An equal housing lender. NMLS #10287.

    Sell for more on Zillow
    Get a Zillow Showcase℠ listing at no additional cost and you could sell for .
    $667,000
    2% more
    +$13,340
    With Zillow Showcase(estimated)
    $680,340