Skip main navigation
Closed
  • $1,125,000

    23 Walthall St NE, Atlanta, GA 30307

    4beds
    2,906sqft
    Townhouse, Residential
    Built in 2022
    8,712 Square Feet Lot
    $1,113,300 Zestimate®
    $387/sqft
    $5,705 Estimated rent

    Home value

    $1,113,300

    Estimated sales range

    Not available

    $5,705/mo

    Zestimate® history
    Loading
    Loading...

    Owner options

    List your home for rent

    $5,705/mo

    Rent Zestimate®

    Find your next renter with Zillow Rental Manager. Plus, with online applications, you can quickly screen prospective tenants – for free.

    Learn more

    $5,705/mo

    Rent Zestimate®

    Refinance and save

    $5,562/mo

    Est. payment

    Refinancing to a lower rate could help reduce your monthly payments and save thousands over the life of the loan.

    See today's rates

    $5,562/mo

    Est. payment

    Explore your selling options

    Work with a Zillow partner agent

    Leverage their expertise and Zillow's premium Showcase listings to get your home seen by more buyers.

    Get started

    List with your own agent

    Get your home in front of millions of buyers by listing it on Zillow.

    Learn how to do it

    Sell it yourself

    Take full control of how buyers see your home on Zillow by listing For Sale by Owner (FSBO).

    List your home

    What's special

    Statement fireplaceClean architectural linesFloor-to-ceiling windowsMassive covered terraceRooftop retreatQuiet streetMotorized blinds
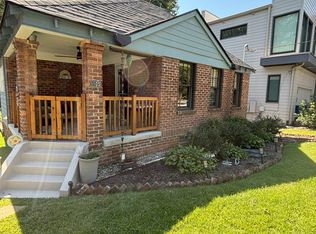
    Tucked along a quiet street just steps from the energy of the Beltline, 23 Walthall invites you into a home that feels both distinctly private and deeply connected to one of Atlanta’s most beloved intown neighborhoods. From the moment you arrive, there's a quiet confidence to this residence, an effortless mix of craftsmanship and character that whispers rather than shouts. Inside, sunlight spills across rich finishes and clean architectural lines, creating an atmosphere that feels at once grounded and elevated. The thoughtful design prioritizes flow and warmth over flash, each space curated for meaningful living rather than mere square footage. There’s an ease to the way this home lives: morning coffee on the front porch as joggers pass by, evening strolls to neighborhood favorites like Muchacho or Reynoldstown’s local art corners, spontaneous BeltLine bike rides that turn into nights out at Krog Street or Madison Yards. Constructed with integrity and timeless intention, this home stands apart in a neighborhood that celebrates individuality. It’s not just well-built, it’s well-placed. Reynoldstown is more than a zip code; it’s a community with soul, where historic roots meet modern rhythm. You’re buying more than a home you’re claiming a piece of one of Atlanta’s most walkable, dynamic enclaves. Those who know, know: 23 Walthall isn’t just a smart move. It’s a brag-worthy one. The kind of place that turns heads quietly, the kind of street that locals smile about when you mention the address. This is your opportunity to own a home that tells a story. One you’ll be proud to continue. This home was a passion project by Spencer-Love Homes, featuring a unique floorplan designed specifically for this lot to preserve the majesty of a 350-year-old Champion gum tree- an ancient guardian that watches over the generous, fenced greenspace. Thoughtful outdoor living is at the heart of the design, with a massive covered terrace flowing effortlessly from the living room, and a rooftop retreat perfect for sunset gatherings. Floor-to-ceiling windows, soaring 12-foot vaulted ceilings, motorized blinds, a statement fireplace, tankless water heater, high-end artificial turf, and a two-car garage and [private] driveway round out the home’s exceptional features, each one a testament to quality, comfort, and care.

    Zillow last checked:

    Listing updated:

    Listing Provided by:

    Joe Rigoli,

    Compass

    Bought with:

    Emily Hanley, 387577

    Bolst, Inc.

    Emily Hanley Homes

    Bolst, Inc.

    Source: FMLS GA,MLS#: 7599165MLS Logo

    Facts & features

    Interior

    Bedrooms & bathrooms
    • Bedrooms: 4
    • Bathrooms: 3
    • Full bathrooms: 3
    • Main level bathrooms: 1
    • Main level bedrooms: 1
    Primary bedroom
    • Features: Oversized Master, Sitting Room
    • Level: Oversized Master, Sitting Room
    Bedroom
    • Features: Oversized Master, Sitting Room
    Primary bathroom
    • Features: Double Vanity, Other
    Dining room
    • Features: Open Concept, Seats 12+
    Kitchen
    • Features: Breakfast Bar, Cabinets White, Eat-in Kitchen, Keeping Room, Kitchen Island, Pantry, Stone Counters, View to Family Room, Other
    Heating
    • ENERGY STAR Qualified Equipment, Zoned
    Cooling
    • Ceiling Fan(s), Central Air, Zoned
    Appliances
    • Included: Dishwasher, Disposal, ENERGY STAR Qualified Appliances, ENERGY STAR Qualified Water Heater, Gas Range, Microwave, Range Hood, Refrigerator, Self Cleaning Oven, Tankless Water Heater
    • Laundry: Laundry Room, Upper Level
    Features
    • Bookcases, Double Vanity, Entrance Foyer, High Ceilings 10 ft Main, High Ceilings 10 ft Upper, High Speed Internet, Recessed Lighting, Walk-In Closet(s)
    • Flooring: Ceramic Tile, Hardwood
    • Windows: Insulated Windows
    • Basement: None
    • Number of fireplaces: 1
    • Fireplace features: Family Room, Ventless
    Interior area
    • Total structure area: 2,906
    • Total interior livable area: 2,906 sqft
    • Finished area above ground: 2,906

    Property

    Parking
    • Total spaces: 2
    • Parking features: Driveway, Garage, Garage Door Opener, Kitchen Level
    • Garage spaces: 2
    • Has uncovered spaces: Yes
    Accessibility
    • Accessibility features: None
    Features
    • Levels: Two
    • Stories: 2
    • Patio & porch: Covered, Rear Porch
    • Exterior features: Courtyard, Garden, Lighting
    • Pool features: None
    • Spa features: None
    • Fencing: Fenced,Privacy
    • Has view: Yes
    • View description: City
    • Waterfront features: None
    • Body of water: None
    Lot
    • Size: 8,712 sqft
    • Features: Back Yard, Landscaped, Private
    Details
    • Additional structures: None
    • Parcel number: 14 001300030821
    • Other equipment: None
    • Horse amenities: None

    Construction

    Type & style
    • Home type: Townhouse
    • Architectural style: Contemporary
    • Property subtype: Townhouse, Residential
    • Attached to another structure: Yes
    Materials
    • Brick, Cement Siding
    • Foundation: Slab
    • Roof: Composition
    Condition
    • Updated/Remodeled
    • New construction: No
    • Year built: 2022

    Utilities & green energy

    • Electric: 220 Volts, 220 Volts in Garage
    • Sewer: Public Sewer
    • Water: Public
    • Utilities for property: Cable Available, Electricity Available, Natural Gas Available, Phone Available, Sewer Available, Underground Utilities, Water Available
    Green energy
    • Green verification: ENERGY STAR Certified Homes
    • Energy efficient items: Appliances, Construction, Doors, HVAC, Lighting, Roof, Thermostat, Water Heater, Windows
    • Energy generation: None
    • Water conservation: Low-Flow Fixtures

    Community & neighborhood

    Security
    • Security features: Closed Circuit Camera(s), Secured Garage/Parking, Security Lights
    Community
    • Community features: Dog Park, Near Beltline, Near Public Transport, Near Schools, Near Shopping, Near Trails/Greenway, Park
    Location
    • Region: Atlanta
    • Subdivision: Reynoldstown

    Other

    Other facts
    • Ownership: Fee Simple
    • Road surface type: Paved

    Price history

    DateEventPrice
    7/31/2025Sold$1,125,000+2.3%$387/sqft
    Source: FMLS GA #7599165 Report a problem
    7/2/2025Pending sale$1,100,000$379/sqft
    Source: FMLS GA #7599165 Report a problem
    6/19/2025Listed for sale$1,100,000+3.9%$379/sqft
    Source: FMLS GA #7599165 Report a problem
    2/8/2023Sold$1,059,000-3.7%$364/sqft
    Source: FMLS GA #7126421 Report a problem
    1/9/2023Pending sale$1,100,000$379/sqft
    Source: GAMLS #10098942 Report a problem
    10/6/2022Listed for sale$1,100,000$379/sqft
    Source: FMLS GA #7126421 Report a problem
    10/5/2022Listing removed--
    Source: FMLS GA #7114658 Report a problem
    9/14/2022Listed for sale$1,100,000$379/sqft
    Source: FMLS GA #7114658 Report a problem

    Public tax history

    YearProperty taxesTax assessment
    2024$17,342 $423,600 +7.8%
    2023-- $392,920

    Find assessor info on the county website

    Neighborhood: Reynoldstown

    Nearby schools

    GreatSchools rating
    Schools provided by the listing agent
    • Elementary: Burgess-Peterson
    • Middle: Martin L. King Jr.
    • High: Maynard Jackson

    Source: FMLS GA. This data may not be complete. We recommend contacting the local school district to confirm school assignments for this home.

    Get a cash offer in 3 minutes
    Find out how much your home could sell for in as little as 3 minutes with a no-obligation cash offer.
    Estimated market value
    $1,113,300
    Get a cash offer in 3 minutes
    Find out how much your home could sell for in as little as 3 minutes with a no-obligation cash offer.
    Estimated market value
    $1,113,300