Welcome home to 23 War Admiral Way located in the desirable Churchhill Falls community conveniently located to Downtown Travelers Rest and the Swamp Rabbit Trail! Fall in love with this open concept 4 bed and 2 1/2 bath with an office and beautiful fenced-in backyard space with covered patio. As you enter the home you are welcomed into a beautiful two-story foyer with tons of natural light and board and batten trimmed walls. Instantly, you will notice all of the updates that the current owners have taken pride into making this a place to call home. Just off of the foyer is a dining space but can be used as a multi-functional space if you desire. Enter the main living space and enjoy the open concept of kitchen, breakfast area, and great room with gas log fireplace. The kitchen features stainless-steel appliances and just off of the breakfast space is access to the covered patio and backyard. Just off of the great room is an office and half bath. Upstairs is the master bedroom with an en-suite bath that includes a dual vanity, garden tub, separate shower, and spacious walk-in closet. Another three bedrooms are located upstairs along with a hall full bath and the walk-in laundry room. Head outside to an entertainers paradise. The current owners love spending their time entertaining under the covered patio, enjoying the fire pit area, and gardening. Some other updates include covered patio, new flooring throughout the main living space, HVAC, roof, hot water heater, and full-yard irrigation system. Come and experience this home today!
Sold for $389,900
$389,900
23 War Admiral Way, Greenville, SC 29617
4beds
2,137sqft
Single Family Residence, Residential
Built in ----
6,534 Square Feet Lot
$410,100 Zestimate®
$182/sqft
$2,260 Estimated rent
Home value
$410,100
$390,000 - $431,000
$2,260/mo
Zestimate® history
Owner options
List your home for rent
$2,260/mo
Rent Zestimate®
Find your next renter with Zillow Rental Manager. Plus, with online applications, you can quickly screen prospective tenants – for free.
$2,260/mo
Rent Zestimate®
Refinance and save
$2,299/mo
Est. payment
Refinancing to a lower rate could help reduce your monthly payments and save thousands over the life of the loan.
$2,299/mo
Est. payment
Explore your selling options
Work with a Zillow partner agent
Leverage their expertise and Zillow's premium Showcase listings to get your home seen by more buyers.
Get startedList with your own agent
Get your home in front of millions of buyers by listing it on Zillow.
Learn how to do itSell it yourself
Take full control of how buyers see your home on Zillow by listing For Sale by Owner (FSBO).
List your homeWhat's special
Gas log fireplaceBeautiful fenced-in backyard spaceEn-suite bathHalf bathLiving spaceSpacious walk-in closetFire pit area
Zillow last checked:
Listing updated:
Listed by:
Samuel Hankins 864-561-8119,
BHHS C Dan Joyner - Midtown,
Viviana Hankins,
BHHS C Dan Joyner - Midtown
Bought with:
David Taylor
ChuckTown Homes PB KW
Source: Greater Greenville AOR,MLS#: 1508709
Facts & features
Interior
Bedrooms & bathrooms
- Bedrooms: 4
- Bathrooms: 3
- Full bathrooms: 2
- 1/2 bathrooms: 1
Rooms
- Room types: Laundry, Office/Study, Breakfast Area
Primary bedroom
- Area: 195
- Dimensions: 15 x 13
Bedroom 2
- Area: 121
- Dimensions: 11 x 11
Bedroom 3
- Area: 121
- Dimensions: 11 x 11
Bedroom 4
- Area: 144
- Dimensions: 12 x 12
Primary bathroom
- Features: Double Sink, Full Bath, Shower-Separate, Tub-Garden, Walk-In Closet(s)
- Level: Second
Dining room
- Area: 120
- Dimensions: 12 x 10
Family room
- Area: 289
- Dimensions: 17 x 17
Kitchen
- Area: 132
- Dimensions: 12 x 11
Heating
- Forced Air, Natural Gas
Cooling
- Central Air, Electric
Appliances
- Included: Dishwasher, Disposal, Refrigerator, Free-Standing Electric Range, Microwave, Gas Water Heater
- Laundry: 2nd Floor, Walk-in, Electric Dryer Hookup, Washer Hookup, Laundry Room
Features
- Ceiling Fan(s), Vaulted Ceiling(s), Open Floorplan, Soaking Tub, Walk-In Closet(s), Laminate Counters, Pantry
- Flooring: Carpet, Luxury Vinyl
- Windows: Vinyl/Aluminum Trim, Insulated Windows
- Basement: None
- Attic: Pull Down Stairs,Storage
- Number of fireplaces: 1
- Fireplace features: Gas Log
Interior area
- Total structure area: 2,137
- Total interior livable area: 2,137 sqft
Property
Parking
- Total spaces: 2
- Parking features: Attached, Garage Door Opener, Key Pad Entry, Driveway, Paved
- Attached garage spaces: 2
- Has uncovered spaces: Yes
Features
- Levels: Two
- Stories: 2
- Patio & porch: Patio
- Fencing: Fenced
Lot
- Size: 6,534 Square Feet
- Features: Sprklr In Grnd-Full Yard, 1/2 Acre or Less
- Topography: Level
Details
- Parcel number: 0472.0101060.00
Construction
Type & style
- Home type: SingleFamily
- Architectural style: Traditional
- Property subtype: Single Family Residence, Residential
Materials
- Vinyl Siding
- Foundation: Slab
- Roof: Architectural
Utilities & green energy
- Sewer: Public Sewer
- Water: Public
- Utilities for property: Cable Available, Underground Utilities
Community & HOA
Community
- Features: Common Areas, Street Lights, Sidewalks
- Security: Smoke Detector(s)
- Subdivision: Churchill Falls
HOA
- Has HOA: Yes
- Services included: None
Location
- Region: Greenville
Financial & listing details
- Price per square foot: $182/sqft
- Tax assessed value: $369,360
- Annual tax amount: $2,544
- Date on market: 9/21/2023
Price history
| Date | Event | Price |
|---|---|---|
| 10/23/2023 | Sold | $389,900$182/sqft |
Source:  Greater Greenville AOR #1508709 Report a problem Greater Greenville AOR #1508709 Report a problem | ||
| 10/18/2023 | Pending sale | $389,900$182/sqft |
Source: BHHS broker feed #1508709 Report a problem | ||
| 9/22/2023 | Contingent | $389,900$182/sqft |
Source: Greater Greenville AOR #1508709 Report a problem | ||
| 9/21/2023 | Listed for sale | $389,900+116.7%$182/sqft |
Source: Greater Greenville AOR #1508709 Report a problem | ||
| 4/14/2016 | Sold | $179,900$84/sqft |
Source: Greater Greenville AOR #1315719 Report a problem | ||
| 2/11/2016 | Listed for sale | $179,900$84/sqft |
Source: South Carolina Realty Associates #1315719 Report a problem | ||
Public tax history
| Year | Property taxes | Tax assessment |
|---|---|---|
| 2024 | $2,544 +86.4% | $369,360 +91.1% |
| 2023 | $1,364 +4.1% | $193,320 |
| 2022 | $1,311 +0.9% | $193,320 |
| 2021 | $1,300 +6.5% | $193,320 +12.9% |
| 2020 | $1,220 -0.1% | $171,190 |
| 2019 | $1,221 -6.4% | $171,190 |
| 2018 | $1,305 | $171,190 +2399.1% |
| 2017 | $1,305 +0.3% | $6,850 -95.8% |
| 2016 | $1,301 +10.4% | $161,290 |
| 2015 | $1,178 +1.1% | $161,290 +2.7% |
| 2014 | $1,165 +8% | $157,100 |
| 2013 | $1,079 +4.2% | $157,100 |
| 2012 | $1,035 | -- |
| 2011 | $1,035 0% | -- |
| 2010 | $1,035 | -- |
| 2009 | -- | -- |
| 2008 | -- | -- |
| 2007 | -- | -- |
| 2006 | -- | -- |
| 2005 | -- | -- |
| 2004 | -- | -- |
Find assessor info on the county website
Neighborhood: 29617
Nearby homes
- $341,2003 bd3 ba1.9k sqft25 War Admiral Way, Greenville, SC 29617Off Market
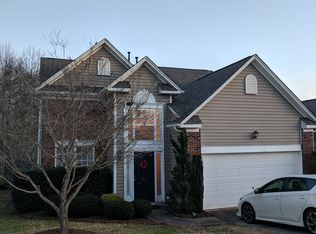
- $2,2504 bd4 ba2.2k sqft21 War Admiral Way, Greenville, SC 29617For Rent

- $285,0003 bd2 ba1.7k sqft27 War Admiral Way, Greenville, SC 29617Sold

- $327,6003 bd3 ba1.6k sqft19 War Admiral Way, Greenville, SC 29617Off Market

- $333,2003 bd2 ba2k sqft22 War Admiral Way, Greenville, SC 29617Off Market
- $332,5004 bd2 ba2k sqft20 War Admiral Way, Greenville, SC 29617Off Market
- $354,5003 bd2 ba2k sqft24 War Admiral Way, Greenville, SC 29617Off Market
- $349,7003 bd3 ba1.9k sqft3 Affirmed Ct, Greenville, SC 29617Off Market
Nearby schools
GreatSchools rating
- 3/10Duncan Chapel Elementary SchoolGrades: PK-5Distance: 2.7 mi
- 2/10Berea Middle SchoolGrades: 6-8Distance: 1.5 mi
- 5/10Travelers Rest High SchoolGrades: 9-12Distance: 2.6 mi
Schools provided by the listing agent
- Elementary: Duncan Chapel
- Middle: Berea
- High: Travelers Rest
Source: Greater Greenville AOR. This data may not be complete. We recommend contacting the local school district to confirm school assignments for this home.
Get a cash offer in 3 minutes
Find out how much your home could sell for in as little as 3 minutes with a no-obligation cash offer.
Estimated market value
$410,100
Get a cash offer in 3 minutes
Find out how much your home could sell for in as little as 3 minutes with a no-obligation cash offer.
Estimated market value
$410,100
- South Carolina
- Greenville County
- Greenville
- 29617
- 23 War Admiral Way
Nearby cities
Nearby neighborhoods
Nearby zip codes
Other Greenville Topics
