Built in 1869 and rich with preserved architectural character, this five-bedroom residence offers timeless detailing, generous room sizes, and a location just moments from the Haynie’s Corner Arts District and downtown Evansville corridor. Tall ceilings, original trimwork, and multiple decorative fireplaces create a distinctive historic interior rarely found in homes of this scale. The main level features spacious living and dining areas filled with natural light and framed by classic millwork and period craftsmanship. The updated kitchen includes a large center island, abundant cabinetry, and stainless appliances, blending functionality with the home’s historic personality. Upstairs, five bedrooms provide flexibility for a variety of uses including guest space, workspace, or hobby rooms. Decorative fireplace surrounds and tall windows continue throughout the upper level, reinforcing the home’s architectural heritage. Outside, a covered front porch overlooks the picket-fenced yard, while the enclosed rear yard offers additional outdoor space for relaxing or entertaining. Positioned near parks, neighborhood markets, arts venues, and downtown access routes, this property combines historic presence with everyday convenience in one of Evansville’s most character-rich corridors.
Closed
Zillow last checked:
Listing updated:
Bought with:
Kevin Axsom, RB14044123
F.C. TUCKER EMGE
Source: IRMLS,MLS#: 202615540
Price history
| Date | Event | Price |
|---|---|---|
| 6/15/2026 | Sold | $320,000+0% |
Source:  IRMLS #202615540 Report a problem IRMLS #202615540 Report a problem | ||
| 5/9/2026 | Pending sale | $319,900 |
Source: IRMLS #202615540 Report a problem | ||
| 4/29/2026 | Listed for sale | $319,900+54.9% |
Source: IRMLS #202615540 Report a problem | ||
| 12/3/2025 | Listing removed | $2,400$1/sqft |
Source: Zillow Rentals Report a problem | ||
| 11/12/2025 | Listed for rent | $2,400$1/sqft |
Source: Zillow Rentals Report a problem | ||
| 10/24/2025 | Listing removed | $2,400$1/sqft |
Source: Zillow Rentals Report a problem | ||
| 9/9/2025 | Listed for rent | $2,400$1/sqft |
Source: Zillow Rentals Report a problem | ||
| 7/26/2024 | Sold | $206,500-1.6% |
Source: IRMLS #202408556 Report a problem | ||
| 6/21/2024 | Pending sale | $209,900 |
Source: IRMLS #202408556 Report a problem | ||
| 6/13/2024 | Price change | $209,900-4.5% |
Source: IRMLS #202408556 Report a problem | ||
| 6/6/2024 | Price change | $219,900-3.9% |
Source: IRMLS #202408556 Report a problem | ||
| 6/5/2024 | Price change | $228,900-0.4% |
Source: IRMLS #202408556 Report a problem | ||
| 5/15/2024 | Price change | $229,900-4.2% |
Source: IRMLS #202408556 Report a problem | ||
| 5/6/2024 | Price change | $239,900-4% |
Source: IRMLS #202408556 Report a problem | ||
| 4/22/2024 | Price change | $249,900-3.8% |
Source: IRMLS #202408556 Report a problem | ||
| 4/11/2024 | Price change | $259,900-3.7% |
Source: IRMLS #202408556 Report a problem | ||
| 4/1/2024 | Price change | $269,900-3.6% |
Source: IRMLS #202408556 Report a problem | ||
| 3/26/2024 | Price change | $279,900-6.7% |
Source: IRMLS #202408556 Report a problem | ||
| 3/21/2024 | Price change | $299,900-6.3% |
Source: IRMLS #202408556 Report a problem | ||
| 3/15/2024 | Listed for sale | $319,900+610.9% |
Source: IRMLS #202408556 Report a problem | ||
| 2/28/2023 | Sold | $45,000-40% |
Source: IRMLS #202224721 Report a problem | ||
| 2/17/2023 | Pending sale | $75,000 |
Source: IRMLS #202224721 Report a problem | ||
| 2/8/2023 | Listed for sale | $75,000 |
Source: IRMLS #202224721 Report a problem | ||
| 1/11/2023 | Pending sale | $75,000 |
Source: IRMLS #202224721 Report a problem | ||
| 12/15/2022 | Price change | $75,000-25% |
Source: IRMLS #202224721 Report a problem | ||
| 10/23/2022 | Listed for sale | $100,000 |
Source: IRMLS #202224721 Report a problem | ||
| 10/12/2022 | Pending sale | $100,000 |
Source: IRMLS #202224721 Report a problem | ||
| 8/3/2022 | Listed for sale | $100,000 |
Source: IRMLS #202224721 Report a problem | ||
Nearby homes
- $310,7003 bd3 ba1.9k sqft19 Washington Ave, Evansville, IN 47713Off Market
- $146,3003 bd2 ba2.3k sqft31 Washington Ave, Evansville, IN 47713Off Market
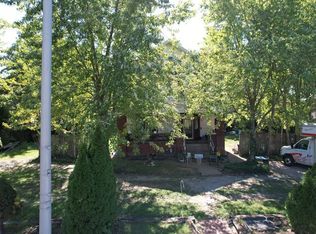
- $--3 bd2 ba1.1k sqft17 Washington Ave #3524508, Evansville, IN 47713Off Market

- $--3 bd2 ba1.6k sqft17 Washington Ave #3453678, Evansville, IN 47713Off Market
Sell for more on Zillow
Get a Zillow Showcase℠ listing at no additional cost and you could sell for .
$323,100
2% more
+$6,462
With Zillow Showcase(estimated)
$329,562
