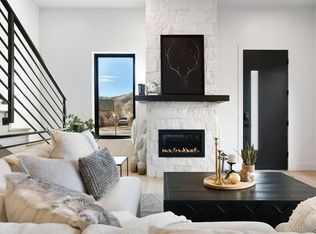
There’s a certain energy to downtown Golden. This home drops you right into it, without sacrificing comfort or style. Welcome to brand-new construction in the heart of Golden, where modern design meets walkable living. Step outside your door and you’re minutes from shops, restaurants, trails, and everything that makes this town so magnetic. Stay home, though, and you might like it even better. The main level is designed for real life. Open, bright, and easy. Hardwood floors run throughout, anchored by a stunning Texas limestone fireplace that brings warmth and texture to the space. The kitchen doesn’t just look good, it works. Custom cabinetry, a furniture-style island with extra storage and seating, and a massive walk-in pantry make it equal parts showpiece and workhorse. A thoughtfully placed mudroom, laundry, and half bath keep everything running smoothly behind the scenes. But the real magic starts when you open the doors. A private, main-level yard with maintenance-free turf creates that rare indoor-outdoor flow, perfect for letting life happen without a to-do list. And when you’re ready to take it up a notch, the rooftop deck delivers sweeping views of North Table Mountain. Sunsets here are something else. Upstairs, the primary suite feels like its own retreat. Wake up to mountain views, step out to the rooftop deck, and enjoy a layout that gives you space to breathe. The five-piece bath is beautifully finished, and the adjoining flex room is whatever you need it to be, nursery, office, studio, or a quiet escape. Downstairs, the vibe shifts to relaxed and ready to entertain. A family room anchors the lower level, with two generously sized bedrooms with their own ensuite baths featuring elevated finishes. It’s the perfect setup for guests or simply spreading out. And let’s not forget the detached two-car garage. Clean, convenient, and connected by that low-maintenance outdoor space. This isn’t just a new home. It’s a fresh way to live Golden.
Sold for $1,475,000
$1,475,000
21 Washington Avenue, Golden, CO 80403
4beds
2,930sqft
Duplex
Built in 2025
3,363 Square Feet Lot
$1,442,300 Zestimate®
$503/sqft
$4,600 Estimated rent
Home value
$1,442,300
$1.36M - $1.53M
$4,600/mo
Zestimate® history
Owner options
List your home for rent
$4,600/mo
Rent Zestimate®
Find your next renter with Zillow Rental Manager. Plus, with online applications, you can quickly screen prospective tenants – for free.
$4,600/mo
Rent Zestimate®
Refinance and save
$6,863/mo
Est. payment
Refinancing to a lower rate could help reduce your monthly payments and save thousands over the life of the loan.
$6,863/mo
Est. payment
Explore your selling options
Work with a Zillow partner agent
Leverage their expertise and Zillow's premium Showcase listings to get your home seen by more buyers.
Get startedList with your own agent
Get your home in front of millions of buyers by listing it on Zillow.
Learn how to do itSell it yourself
Take full control of how buyers see your home on Zillow by listing For Sale by Owner (FSBO).
List your homeWhat's special
Zillow last checked:
Listing updated:
Listed by:
Emily Henderson 303-717-3418 ehenderson@livsothebysrealty.com,
LIV Sotheby's International Realty,
Jennifer Davenport 303-919-4891,
LIV Sotheby's International Realty
Bought with:
Jeff Fox, 100033051
Compass - Denver
Source: REcolorado as distributed by MLS GRID,MLS#: 8695851
Facts & features
Interior
Bedrooms & bathrooms
- Bedrooms: 4
- Bathrooms: 4
- Full bathrooms: 1
- 3/4 bathrooms: 2
- 1/2 bathrooms: 1
- Main level bathrooms: 1
Bedroom
- Description: Private Bedroom Suite.
- Level: Basement
Bedroom
- Description: Private Bedroom Suite.
- Level: Basement
Bedroom
- Description: Flex Space Can Be A Nursery, Office, Studio, Meditation Space With Big North Table Mountain Views.
- Level: Upper
Bedroom
- Description: Peaceful Room With Mountain Views And A Custom Built Out Walk-In Closet With A Window.
- Features: Primary Suite
- Level: Upper
Bathroom
- Description: Private Bedroom Suite Bath
- Features: En Suite Bathroom
- Level: Basement
Bathroom
- Description: Private Bedroom Suite Bath.
- Features: En Suite Bathroom
- Level: Basement
Bathroom
- Description: 5 Piece With A Design Feature Waterfall Counter That Extends Into The Shower, Custom Shower Door, Tile And Cool Soaking Tub.
- Features: Primary Suite
- Level: Upper
Bathroom
- Description: Guest Bath
- Level: Main
Dining room
- Description: Easy Space To Gather In Between The Kitchen And Living Room
- Level: Main
Family room
- Description: Place To Chill And Watch A Movie.
- Level: Basement
Kitchen
- Description: Open To The Living Space And Dining Room, Bar Seating, Furniture Style Island, Designer Finishes, Huge Walk-In Pantry
- Level: Main
Laundry
- Description: Ready For A Full Size Stackable Washer And Dryer
- Level: Main
Living room
- Description: Open, Mountain Views, Texas Limestone Fireplace
- Level: Main
Mud room
- Description: Convenient Space With A Coat Closet Located Off The Back Door Access To The Low Maintenance Turf Backyard And Detached Two Car Garage.
- Level: Main
Utility room
- Description: New Construction With Brand New Hvac And Tankless Hot Water Heater For Piece Of Mind.
- Level: Basement
Heating
- Forced Air, Natural Gas
Cooling
- Central Air
Appliances
- Included: Dishwasher, Disposal, Microwave, Oven, Range, Range Hood, Refrigerator, Self Cleaning Oven
Features
- Eat-in Kitchen, Five Piece Bath, High Ceilings, High Speed Internet, Kitchen Island, Open Floorplan, Pantry, Primary Suite, Quartz Counters, Smoke Free, Walk-In Closet(s)
- Flooring: Carpet, Tile, Wood
- Windows: Double Pane Windows, Window Coverings
- Basement: Finished,Full,Sump Pump
- Number of fireplaces: 1
- Fireplace features: Gas, Gas Log, Living Room
- Common walls with other units/homes: 1 Common Wall
Interior area
- Total structure area: 2,930
- Total interior livable area: 2,930 sqft
- Finished area above ground: 1,830
- Finished area below ground: 1,100
Property
Parking
- Total spaces: 2
- Parking features: Dry Walled, Exterior Access Door, Insulated Garage, Lighted
- Garage spaces: 2
Features
- Levels: Two
- Stories: 2
- Entry location: Exterior Access
- Patio & porch: Covered, Deck, Front Porch, Patio, Rooftop
- Exterior features: Lighting, Private Yard
- Fencing: Partial
- Has view: Yes
- View description: Mountain(s)
Lot
- Size: 3,363 Square Feet
- Features: Landscaped, Level, Near Public Transit, Sprinklers In Front, Sprinklers In Rear
- Residential vegetation: Aspen, Other
Details
- Parcel number: 002014
- Special conditions: Standard
Construction
Type & style
- Home type: SingleFamily
- Architectural style: Contemporary
- Property subtype: Duplex
- Attached to another structure: Yes
Materials
- Stone, Wood Siding
- Foundation: Concrete Perimeter
- Roof: Membrane
Condition
- New Construction
- New construction: Yes
- Year built: 2025
Details
- Builder model: Custom
- Warranty included: Yes
Utilities & green energy
- Electric: 220 Volts
- Sewer: Public Sewer
- Water: Public
- Utilities for property: Cable Available, Electricity Connected, Natural Gas Connected, Phone Available
Community & HOA
Community
- Security: Carbon Monoxide Detector(s), Smoke Detector(s)
- Subdivision: Golden
HOA
- Has HOA: No
Location
- Region: Golden
Financial & listing details
- Price per square foot: $503/sqft
- Tax assessed value: $1,780,200
- Annual tax amount: $5,464
- Date on market: 5/2/2026
- Listing terms: Cash,Conventional
- Exclusions: Staging Furniture
- Ownership: Agent Owner
- Electric utility on property: Yes
- Road surface type: Alley Paved, Gravel
Price history
| Date | Event | Price |
|---|---|---|
| 5/15/2026 | Sold | $1,475,000+2.8%$503/sqft |
Source:  REcolorado as distributed by MLS GRID #8695851 Report a problem REcolorado as distributed by MLS GRID #8695851 Report a problem | ||
| 5/3/2026 | Pending sale | $1,435,000$490/sqft |
Source: REcolorado as distributed by MLS GRID #8695851 Report a problem | ||
| 5/1/2026 | Listed for sale | $1,435,000+287.8%$490/sqft |
Source: REcolorado as distributed by MLS GRID #8695851 Report a problem | ||
| 2/22/2019 | Sold | $370,000+178.2%$126/sqft |
Source: Public Record Report a problem | ||
| 3/18/1999 | Sold | $133,000$45/sqft |
Source: Public Record Report a problem | ||
Public tax history
| Year | Property taxes | Tax assessment |
|---|---|---|
| 2025 | $5,464 +389.7% | $111,263 +84.9% |
| 2024 | $1,116 -54.8% | $60,170 +389.9% |
| 2023 | $2,470 -1.6% | $12,283 -57% |
| 2022 | $2,510 +12.2% | $28,574 -2.8% |
| 2021 | $2,238 | $29,395 +11.6% |
| 2020 | $2,238 +1.4% | $26,343 |
| 2019 | $2,206 +10% | $26,343 +13.3% |
| 2018 | $2,006 | $23,241 |
| 2017 | $2,006 -3.5% | $23,241 -5.3% |
| 2016 | $2,078 | $24,553 |
| 2015 | $2,078 +24.7% | $24,553 +31.2% |
| 2014 | $1,667 +3.8% | $18,721 |
| 2013 | $1,606 +2.2% | $18,721 +2.5% |
| 2012 | $1,571 +13.1% | $18,256 |
| 2011 | $1,388 +0.1% | $18,256 +12.4% |
| 2010 | $1,387 -5.6% | $16,240 |
| 2009 | $1,469 +0.2% | $16,240 -5.4% |
| 2008 | $1,466 +8.4% | $17,170 |
| 2007 | $1,353 0% | $17,170 +9.6% |
| 2006 | $1,353 -5.3% | $15,670 -3% |
| 2005 | $1,428 +9.6% | $16,160 |
| 2004 | $1,303 +8.4% | $16,160 |
| 2003 | $1,202 +1.6% | $16,160 +10.1% |
| 2002 | $1,182 +4.6% | $14,680 +15% |
| 2001 | $1,130 -1% | $12,760 |
| 2000 | $1,141 | $12,760 |
Find assessor info on the county website
Neighborhood: 80403
Nearby homes
- $1,475,0004 bd5 ba1.8k sqft21 Washington Ave, Golden, CO 80403Sold
- $1,443,3004 bd4 ba2.9k sqft19 Washington Ave, Golden, CO 80403Sold
- $629,5002 bd1 ba400 sqft17 Washington Ave, Golden, CO 80403Off Market
- $839,4003 bd3 ba1.8k sqft721 1st St, Golden, CO 80403Off Market
- $793,2003 bd3 ba1.7k sqft101 Washington Ave, Golden, CO 80403Off Market
- $894,6001 bd2 ba1.8k sqft710 1st St, Golden, CO 80403Off Market
- $896,5003 bd3 ba1.7k sqft715 1st St, Golden, CO 80403Off Market
- $7006,751 sqft13 Washington Ave, Golden, CO 80403Off Market
Nearby schools
GreatSchools rating
- 10/10Mitchell Elementary SchoolGrades: K-5Distance: 0.4 mi
- 7/10Bell Middle SchoolGrades: 6-8Distance: 2.9 mi
- 9/10Golden High SchoolGrades: 9-12Distance: 1.8 mi
Schools provided by the listing agent
- Elementary: Mitchell
- Middle: Bell
- High: Golden
- District: Jefferson County R-1
Source: REcolorado as distributed by MLS GRID. This data may not be complete. We recommend contacting the local school district to confirm school assignments for this home.
Get a cash offer in 3 minutes
Find out how much your home could sell for in as little as 3 minutes with a no-obligation cash offer.
Estimated market value
$1,442,300
Get a cash offer in 3 minutes
Find out how much your home could sell for in as little as 3 minutes with a no-obligation cash offer.
Estimated market value
$1,442,300
- Colorado
- Jefferson County
- Golden
- 80403
- 21 Washington Avenue
