Skip main navigation
Off market
Street View
  • $739,200

    23 Waterview Dr, Sicklerville, NJ 08081

    4beds
    4baths
    2,996sqft
    SingleFamily
    Built in 2004
    0.72 Acres Lot
    $739,200 Zestimate®
    $247/sqft
    $4,736 Estimated rent

    Home value

    $739,200

    $702,000 - $784,000

    $4,736/mo

    Zestimate® history
    Loading
    Loading...

    Owner options

    List your home for rent

    $4,736/mo

    Rent Zestimate®

    Find your next renter with Zillow Rental Manager. Plus, with online applications, you can quickly screen prospective tenants – for free.

    Learn more

    $4,736/mo

    Rent Zestimate®

    Refinance and save

    $5,375/mo

    Est. payment

    Refinancing to a lower rate could help reduce your monthly payments and save thousands over the life of the loan.

    See today's rates

    $5,375/mo

    Est. payment

    Explore your selling options

    Work with a Zillow partner agent

    Leverage their expertise and Zillow's premium Showcase listings to get your home seen by more buyers.

    Get started

    List with your own agent

    Get your home in front of millions of buyers by listing it on Zillow.

    Learn how to do it

    Sell it yourself

    Take full control of how buyers see your home on Zillow by listing For Sale by Owner (FSBO).

    List your home

    What's special

    SpaSpectacular water viewsBreathtaking panoramic viewsPlentiful natural lightCeramic tile flooringRear deckFull hall bathroom

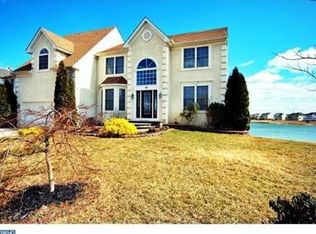
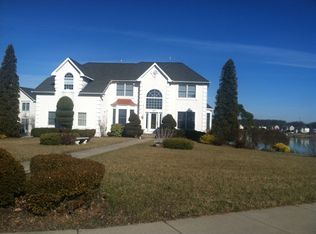
    Enjoy the incomparable luxury of lakeside living in this exquisite, executive-style estate. Situated on one of the largest waterfront lots in the prestigious Lakeside at Cobblestone community, this 'Constitution' model offers approximately 3900 square feet of living space arranged over three sprawling levels. Spectacular water views can be observed from every floor of the home which is thoughtfully designed for both comfortable living and remarkable entertaining. Equal parts stylishly grand and invitingly casual, the open-concept interior features a modernized take on the familiar center-hall colonial design. Natural- tone hardwood flooring graces the home's main living spaces adding warmth, continuity and timeless elegance to each room. The formal living room and dining room flank the two-story foyer where a curved staircase leads to the upper-level balcony overlooking the family room. If the heart of this home is the gourmet kitchen with its rich, cherry wood cabinets, granite countertops, and ceramic tile flooring and backsplash, then the jewel in this home's crown is the stunning family room. Here, soaring 20-foot ceilings and a wall of stacked windows create a dramatic focal point that takes full advantage of the expansive lake views and plentiful natural light. Each season brings with it an ever-changing backdrop as the sparkling blue-skies of summer give way to vistas of colorful fall foliage, sparkling winter frost, and verdant spring blossoms. Adjacent to the family room is the powder room and the main floor study that, like the family room and kitchen, overlooks the backyard's scenic waterscape. A sliding glass door from the kitchen leads to the rear deck with its retractable-awning'the perfect setting for summer lounging and outdoor dining against the sunset. The laundry room and adjacent access to the 2-car garage, complete the main floor. Upstairs, the master suite offers breathtaking, panoramic views to brighten each morning's awakening. Boasting a private ensuite bath, his and her walk-in closets with custom-designed organizers and ample room for a sitting area, the master is a calming retreat from the bustle of daily life. The three additional bedrooms are all generously sized and a full, hall bathroom rounds out the upper floor. Meanwhile, downstairs the ground-floor, recreation level is fully finished and includes a lounge/den area, full bath, spa room with indoor hot tub, and plenty of room left for a gym, billiard room, home theater, or in-law suite. Walk-out access to the backyard beckons you to the water's edge where you can enjoy campfires on your private beach, and kayaking, or boating from your dock. Whether you're dreaming of hosting a crowd on the Fourth of July or picturing a casual night in roasting marshmallows over the fire with the kids, this suburban paradise is sure to please. Turn your lake home dreams into a reality. Call today to schedule your personal tour! 2021-11-05

    This property is off market, which means it's not currently listed for sale or rent on Zillow. This may be different from what's available on other websites or public sources.
    Facts & features

    Interior

    Bedrooms & bathrooms
    • Bedrooms: 4
    • Bathrooms: 4
    Heating
    • Gas
    Cooling
    • Central
    Interior area
    • Total interior livable area: 2,996 sqft

    Property

    Parking
    • Total spaces: 2
    • Parking features: Garage - Attached
    Features
    • Has view: Yes
    • View description: Water
    • Has water view: Yes
    • Water view: Water
    Lot
    • Size: 0.72 Acres
    Details
    • Parcel number: 1518310000000038

    Construction

    Type & style
    • Home type: SingleFamily
    Condition
    • Year built: 2004

    Community & neighborhood

    Location
    • Region: Sicklerville

    Price history

    DateEventPrice
    2/11/2022Sold$525,000$175/sqft
    Source: Public Record Report a problem
    11/19/2021Sold$525,000+10.5%$175/sqft
    Source: Bright MLS #NJCD422494 Report a problem
    7/15/2021Pending sale$475,000$159/sqft
    Source: Berkshire Hathaway HomeServices Fox & Roach, REALTORS #NJCD422494 Report a problem
    7/15/2021Contingent$475,000$159/sqft
    Source: Bright MLS #NJCD422494 Report a problem
    7/6/2021Listed for sale$475,000+14.5%$159/sqft
    Source: Bright MLS #NJCD422494 Report a problem
    9/10/2018Sold$415,000$139/sqft
    Source: Public Record Report a problem
    6/26/2018Pending sale$415,000$139/sqft
    Source: BHHS Fox & Roach - Washington-Gloucester Home Marketing Center #1000470412 Report a problem
    5/1/2018Listed for sale$415,000+7.8%$139/sqft
    Source: BHHS Fox & Roach-Washington-Gloucester #7172091 Report a problem
    1/10/2005Sold$385,000$129/sqft
    Source: Public Record Report a problem

    Public tax history

    YearProperty taxesTax assessment
    2025$15,634 +1.8%$374,100
    2024$15,361 -2.6%$374,100
    2023$15,772 +0.6%$374,100
    2022$15,682 +2.1%$374,100
    2021$15,357 +2.2%$374,100
    2020$15,028 +0.4%$374,100
    2019$14,964 $374,100
    2018$14,964 +5.7%$374,100
    2017$14,160 +7.8%$374,100
    2016$13,138 +0.3%$374,100
    2015$13,094 -2.1%$374,100
    2014$13,375 +1.8%$374,100 -7.1%
    2013$13,138 +1.5%$402,500
    2012$12,948 +5.3%$402,500 +3.3%
    2011$12,302 -15%$389,800
    2010$14,474 +4.5%$389,800 +49.1%
    2009$13,857 $261,500
    2008-- $261,500
    2007-- $261,500
    2006-- $261,500

    Find assessor info on the county website

    Neighborhood: 08081

    Nearby schools

    GreatSchools rating
    Schools provided by the listing agent
    • High: TIMBERCREEK
    • District: Black Horse Pike Reg

    Source: The MLS. This data may not be complete. We recommend contacting the local school district to confirm school assignments for this home.

    Get a cash offer in 3 minutes
    Find out how much your home could sell for in as little as 3 minutes with a no-obligation cash offer.
    Estimated market value
    $739,200
    Get a cash offer in 3 minutes
    Find out how much your home could sell for in as little as 3 minutes with a no-obligation cash offer.
    Estimated market value
    $739,200