Located in the exclusive gated community of Pineville West in Flowers Plantation, this remarkable home sits proudly on an elevated corner lot, welcoming you with a striking stone entryway, lush landscaping, and undeniable curb appeal. Inside, you'll find a perfect balance of sophistication and warmth, where wainscoting, extensive trim work, and transom windows enhance the architectural elegance throughout. The main level features a beautifully appointed primary suite and a dedicated office, offering functional luxury ideal for both daily living and entertaining. The living spaces are filled with natural light, seamlessly connecting to a bright and airy Four Seasons room, a tranquil spot that leads you directly to the star of the home: the ultimate backyard oasis. Designed for unforgettable outdoor living, this fully fenced, PRIVATE retreat includes professionally landscaped grounds with custom lighting, a saltwater pool and spa, and a sandy beach area complete with palm trees and seashells. All surrounding a stunning 12-foot stone fireplace, perfect for cozy evenings under the stars. All poolside furniture and outdoor space heaters convey, making this the complete package for resort-style relaxation. Upstairs, a flexible layout awaits with a second primary suite or media room, two additional bedrooms, a spacious bonus room, and thoughtful storage throughout the entire home. A separate 502 sq ft ADU with private entrance provides endless possibilities for guests or multigenerational living. The oversized, heated and cooled 4-car garage offers more than just parking, it's equipped with custom built-ins, overhead storage, polyaspartic and resin floors, built-in vacuum system, electric car outlets, and a dedicated Tesla Supercharger 2000 in the second garage, plus additional washer/dryer hookups. Built to impress and perform, this home is 100% Green Built, featuring a HERS Index Score of 59 and packed with energy-efficient and smart-home upgrades. All TVs and most appliances convey, and a comprehensive home warranty (including coverage for the pool) is included for peace of mind!
Sold for $1,189,000
$1,189,000
23 Watrus Dr, Clayton, NC 27527
5beds
3,465sqft
Single Family Residence, Residential
Built in 2010
0.6 Acres Lot
$1,186,400 Zestimate®
$343/sqft
$3,022 Estimated rent
Home value
$1,186,400
$1.12M - $1.27M
$3,022/mo
Zestimate® history
Owner options
List your home for rent
$3,022/mo
Rent Zestimate®
Find your next renter with Zillow Rental Manager. Plus, with online applications, you can quickly screen prospective tenants – for free.
$3,022/mo
Rent Zestimate®
Refinance and save
$7,104/mo
Est. payment
Refinancing to a lower rate could help reduce your monthly payments and save thousands over the life of the loan.
$7,104/mo
Est. payment
Explore your selling options
Work with a Zillow partner agent
Leverage their expertise and Zillow's premium Showcase listings to get your home seen by more buyers.
Get startedList with your own agent
Get your home in front of millions of buyers by listing it on Zillow.
Learn how to do itSell it yourself
Take full control of how buyers see your home on Zillow by listing For Sale by Owner (FSBO).
List your homeWhat's special
Saltwater pool and spaProfessionally landscaped groundsNatural lightFully fenced private retreatLush landscapingElevated corner lotExtensive trim work
Zillow last checked:
Listing updated:
Listed by:
Maggie Schiele 919-449-4093,
HomeTowne Realty
Bought with:
Cameron Boyette, 287833
Choice Residential Real Estate
Source: Doorify MLS,MLS#: 10113320
Facts & features
Interior
Bedrooms & bathrooms
- Bedrooms: 5
- Bathrooms: 5
- Full bathrooms: 4
- 1/2 bathrooms: 1
Heating
- Heat Pump
Cooling
- Central Air, Dual
Appliances
- Included: Dishwasher, Disposal, Dryer, Gas Cooktop, Gas Water Heater, Microwave, Refrigerator, Tankless Water Heater, Oven, Washer
- Laundry: In Garage, Inside, Laundry Room, Main Level, Multiple Locations
Features
- Apartment/Suite, Bathtub Only, Bathtub/Shower Combination, Built-in Features, Ceiling Fan(s), Chandelier, Crown Molding, Dual Closets, Eat-in Kitchen, Entrance Foyer, Granite Counters, High Ceilings, In-Law Floorplan, Kitchen Island, Natural Woodwork, Open Floorplan, Pantry, Master Downstairs, Quartz Counters, Recessed Lighting, Room Over Garage, Second Primary Bedroom, Separate Shower, Smart Camera(s)/Recording, Smart Light(s), Smart Thermostat, Smooth Ceilings, Soaking Tub, Storage, Tray Ceiling(s), Vaulted Ceiling(s), Walk-In Closet(s), Walk-In Shower, Water Closet, Wet Bar, Wired for Sound
- Flooring: Carpet, Hardwood, Vinyl, Tile
- Windows: Blinds, Plantation Shutters
Interior area
- Total structure area: 3,465
- Total interior livable area: 3,465 sqft
- Finished area above ground: 3,465
- Finished area below ground: 0
Property
Parking
- Total spaces: 9
- Parking features: Attached, Driveway, Garage Door Opener, Garage Faces Front, Garage Faces Side, Heated Garage, Workshop in Garage
- Attached garage spaces: 4
- Uncovered spaces: 5
Features
- Levels: Two
- Stories: 2
- Patio & porch: Front Porch, Patio
- Exterior features: Fenced Yard, Lighting, Outdoor Shower, Private Yard, Rain Gutters, Smart Irrigation
- Pool features: Community
- Spa features: Gunite, Heated, In Ground, Private
- Fencing: Back Yard, Fenced, Full
- Has view: Yes
Lot
- Size: 0.6 Acres
- Features: Back Yard, Corner Lot, Front Yard, Landscaped, Private, Sprinklers In Front, Sprinklers In Rear
Details
- Parcel number: 16K05051C
- Special conditions: Standard
Construction
Type & style
- Home type: SingleFamily
- Architectural style: Craftsman, Traditional
- Property subtype: Single Family Residence, Residential
Materials
- Fiber Cement, Stone
- Foundation: Pillar/Post/Pier
- Roof: Shingle
Condition
- New construction: No
- Year built: 2010
Details
- Builder name: Olde Heritage
Utilities & green energy
- Sewer: Public Sewer
- Water: Public
Green energy
- Energy efficient items: Construction
Community & HOA
Community
- Features: Clubhouse, Gated, Playground, Pool, Sidewalks, Street Lights
- Subdivision: Flowers Plantation
HOA
- Has HOA: Yes
- Amenities included: Gated, Security, Trail(s)
- Services included: Maintenance Grounds, Road Maintenance, Storm Water Maintenance
- HOA fee: $100 monthly
- Additional fee info: Second HOA Fee $325 Annually
Location
- Region: Clayton
Financial & listing details
- Price per square foot: $343/sqft
- Tax assessed value: $736,570
- Annual tax amount: $4,677
- Date on market: 8/1/2025
- Road surface type: Paved
Price history
| Date | Event | Price |
|---|---|---|
| 9/12/2025 | Sold | $1,189,000-0.8%$343/sqft |
Source:  Doorify MLS #10113320 Report a problem Doorify MLS #10113320 Report a problem | ||
| 8/6/2025 | Pending sale | $1,199,000$346/sqft |
Source: Doorify MLS #10113320 Report a problem | ||
| 8/1/2025 | Listed for sale | $1,199,000+182.1%$346/sqft |
Source: Doorify MLS #10113320 Report a problem | ||
| 6/26/2014 | Sold | $425,000+0%$123/sqft |
Source: Public Record Report a problem | ||
| 6/3/2014 | Pending sale | $424,820$123/sqft |
Source: HomeTowne Realty #1950812 Report a problem | ||
| 5/25/2014 | Listed for sale | $424,820-6.2%$123/sqft |
Source: HOMETOWNE REALTY GROUP #1950812 Report a problem | ||
| 9/30/2011 | Sold | $453,000$131/sqft |
Source: Public Record Report a problem | ||
Public tax history
| Year | Property taxes | Tax assessment |
|---|---|---|
| 2025 | $4,677 +20.9% | $736,570 +54.3% |
| 2024 | $3,868 | $477,510 |
| 2023 | $3,868 -1.2% | $477,510 |
| 2022 | $3,916 +6.1% | $477,510 +6.1% |
| 2021 | $3,690 -4.6% | $449,980 |
| 2020 | $3,867 -0.1% | $449,980 |
| 2019 | $3,871 +19.2% | $449,980 -3.6% |
| 2018 | $3,247 +50.8% | $466,580 +13.1% |
| 2017 | $2,154 | $412,570 |
| 2016 | $2,154 -25% | $412,570 |
| 2015 | $2,871 | $412,570 +1.6% |
| 2014 | -- | $406,270 |
| 2013 | -- | $406,270 |
| 2012 | -- | $406,270 +56.3% |
| 2011 | -- | $259,950 |
Find assessor info on the county website
Neighborhood: 27527
Nearby homes
- $---- bd-- ba-- sqft85 Josiah Dr, Clayton, NC 27527Off Market
- $635,7004 bd3 ba3k sqft43 Watrus Dr, Clayton, NC 27527Off Market

- $607,7004 bd3 ba2.9k sqft47 Josiah Dr, Clayton, NC 27527Off Market
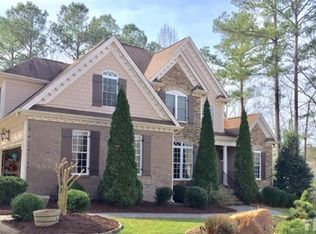
- $799,0004 bd4 ba3.6k sqft96 Josiah Dr, Clayton, NC 27527Off Market

- $639,2004 bd3 ba3.4k sqft41 Serenia Cir, Clayton, NC 27527Off Market
- $610,2004 bd3 ba2.9k sqft18 Watrus Dr, Clayton, NC 27527Off Market
- $716,1004 bd3 ba3.2k sqft72 Josiah Dr, Clayton, NC 27527Off Market
- $676,5004 bd4 ba3.1k sqft124 Josiah Dr, Clayton, NC 27527Off Market
Nearby schools
GreatSchools rating
- 9/10River Dell ElementaryGrades: PK-5Distance: 0.9 mi
- 6/10Archer Lodge MiddleGrades: 6-8Distance: 3.5 mi
- 7/10Corinth-Holders High SchoolGrades: 9-12Distance: 5 mi
Schools provided by the listing agent
- Elementary: Johnston - River Dell
- Middle: Johnston - Archer Lodge
- High: Johnston - Corinth Holder
Source: Doorify MLS. This data may not be complete. We recommend contacting the local school district to confirm school assignments for this home.
Get a cash offer in 3 minutes
Find out how much your home could sell for in as little as 3 minutes with a no-obligation cash offer.
Estimated market value
$1,186,400
Get a cash offer in 3 minutes
Find out how much your home could sell for in as little as 3 minutes with a no-obligation cash offer.
Estimated market value
$1,186,400
- North Carolina
- Johnston County
- Clayton
- 27527
- 23 Watrus Dr
Nearby cities
Nearby zip codes
Other Clayton Topics
