Skip main navigation
Off market
  • $1,576,600

    23 Waverly Pl #6BC, New York, NY 10003

    1beds
    1,000sqft
    Cooperative
    Built in 1891
    -- sqft lot
    $1,576,600 Zestimate®
    $1,577/sqft
    $7,188 Estimated rent

    Home value

    $1,576,600

    $1.23M - $2.02M

    $7,188/mo

    Zestimate® history
    Loading
    Loading...

    Owner options

    List your home for rent

    $7,188/mo

    Rent Zestimate®

    Find your next renter with Zillow Rental Manager. Plus, with online applications, you can quickly screen prospective tenants – for free.

    Learn more

    $7,188/mo

    Rent Zestimate®

    Refinance and save

    $10,885/mo

    Est. payment

    Refinancing to a lower rate could help reduce your monthly payments and save thousands over the life of the loan.

    See today's rates

    $10,885/mo

    Est. payment

    Explore your selling options

    Work with a Zillow partner agent

    Leverage their expertise and Zillow's premium Showcase listings to get your home seen by more buyers.

    Get started

    List with your own agent

    Get your home in front of millions of buyers by listing it on Zillow.

    Learn how to do it

    Sell it yourself

    Take full control of how buyers see your home on Zillow by listing For Sale by Owner (FSBO).

    List your home

    What's special

    Fully renovatedOpen concept kitchenHigh-end stainless-steel appliancesNatural lightGleaming hardwood floors

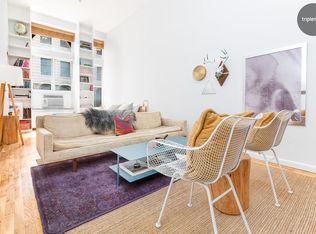
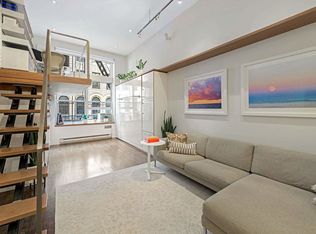
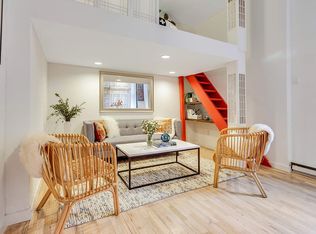
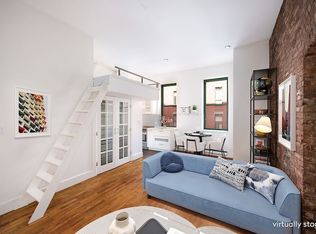
    Expansive, fully renovated loft-style one bedroom with two full baths on storied Waverly Place. Dreaming of outdoor space? This is the one you've been looking for. Perched upon the top floor of this highly coveted co-op, your new home is just a quick flight of stairs from what is arguably one of the best rooftop decks in the Village, with sprawling 360-degree views and a variety of furnished seating areas. No stone was left unturned in this tasteful and immaculately renovated home, from the gleaming hardwood floors to the soaring ceilings. Custom built-in bookcases and ample integrated storage closets make excellent use of the living space, while enriching the decor with sleek design and subtle wood accents. You can even work from home in your thoughtfully designed, windowed and discreetly tucked away office nook, which is partially soundproofed. A total of five enormous windows boasting a Northern exposure and blue-sky city views bathe the apartment in natural light. The oversized, open concept kitchen will delight your inner chef's sensibilities with abundant counter space, generous pantry, custom-crafted cabinetry and high-end stainless-steel appliances. Paired with the spacious adjoining dining room, your entertaining needs will never go unsatisfied. The light-filled, pin-drop quiet bedroom is literally fit for a king, with plenty of room for additional furniture, as well as both a single and double-wide closet. Finally, and this is extremely rare in the Village, not one but two full, newly revamped bathrooms with tubs and rainfall showers complete this extraordinary home. Waverly Mews is a pet-friendly, elevator building featuring laundry on every floor, a full-time porter, a resident manager, an adorable landscaped courtyard with wi-fi and seating for residents and guests, and of course the aforementioned roof deck. Built in 1891 and operating as a hat factory for more than 75 years, the property was converted into rental apartments during the 1970s and later turned co-op in 1984. Four separate structures were combined to create what is now the most enchanting enclave in Greenwich Village. There is public transportation abound and the walk score is off-the-charts, with Washington Square Park just around the corner and all the shopping, dining and people watching you could ever wish for. Do not miss this opportunity to live the quintessential Village life you've been dreaming of. Some images have been virtually staged. Showing by appointment only.

    This property is not currently displayed as for sale or rent on Zillow. This may be different from what's on other websites or public sources.
    Facts & features

    Interior

    Bedrooms & bathrooms
    • Bedrooms: 1
    • Bathrooms: 2
    • Full bathrooms: 2
    Interior area
    • Total interior livable area: 1,000 sqft

    Construction

    Type & style
    • Home type: Cooperative
    Condition
    • Year built: 1891

    Community & HOA

    HOA
    • Has HOA: Yes
    • HOA fee: $2,361 monthly
    Location
    • Region: New York

    Financial & listing details

    • Price per square foot: $1,577/sqft

    Price history

    DateEventPrice
    1/27/2022Listing removed--
    Source: StreetEasy Report a problem
    10/23/2021Pending sale$1,195,000$1,195/sqft
    Source: StreetEasy Report a problem
    9/20/2021Listed for sale$1,195,000-0.4%$1,195/sqft
    Source: StreetEasy Report a problem
    8/26/2021Listing removed--
    Source: StreetEasy Report a problem
    6/2/2021Pending sale$1,200,000$1,200/sqft
    Source: StreetEasy Report a problem
    5/2/2021Price change$1,200,000-4%$1,200/sqft
    Source: StreetEasy Report a problem
    1/11/2021Listed for sale$1,250,000$1,250/sqft
    Source: Brown Harris Stevens Report a problem

    Public tax history

    Tax history is unavailable.

    Neighborhood: Greenwich Village

    Nearby schools

    GreatSchools rating