Skip main navigation
Off market
  • $1,080,300

    23 Wellesley Park, Dorchester, MA 02124

    5beds
    2,514sqft
    Single Family Residence
    Built in 1900
    3,420 Square Feet Lot
    $1,080,300 Zestimate®
    $430/sqft
    $4,213 Estimated rent

    Home value

    $1,080,300

    $1.03M - $1.15M

    $4,213/mo

    Zestimate® history
    Loading
    Loading...

    Owner options

    List your home for rent

    $4,213/mo

    Rent Zestimate®

    Find your next renter with Zillow Rental Manager. Plus, with online applications, you can quickly screen prospective tenants – for free.

    Learn more

    $4,213/mo

    Rent Zestimate®

    Refinance and save

    $6,455/mo

    Est. payment

    Refinancing to a lower rate could help reduce your monthly payments and save thousands over the life of the loan.

    See today's rates

    $6,455/mo

    Est. payment

    Explore your selling options

    Work with a Zillow partner agent

    Leverage their expertise and Zillow's premium Showcase listings to get your home seen by more buyers.

    Get started

    List with your own agent

    Get your home in front of millions of buyers by listing it on Zillow.

    Learn how to do it

    Sell it yourself

    Take full control of how buyers see your home on Zillow by listing For Sale by Owner (FSBO).

    List your home

    What's special

    Expanded kitchenClassic foyerModern kitchenFormal livingHigh ceilingsInlaid hardwood floorsDecorative woodwork

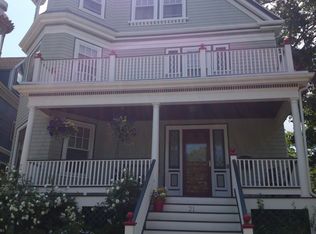
    Elegant & grand Queen Anne in the highly desirable, yet rarely available, Melville Park neighborhood. 23 Wellesley Park is part of a picturesque enclave of twenty eight homes encircling one of the few gaslight parks left in Boston. Wellesley Park is peaceful & ornamental right in the heart of everything, yet feels insulated & miles away from the fast pace of the city. The home has been restored & updated (central air conditioning!) & expertly maintained over the years to provide a delicate balance between historical charm & modern amenities. From the decorative woodwork, to the inlaid hardwood floors & modern kitchen, this is an extraordinary find. A whimsical front porch leads into a classic foyer with intricate spindle wood work, formal living & dining room with high ceilings, a fireplace & an expanded kitchen with views of the large private patio. The 2nd level has 3 generous bedrooms plus an office, & the third floor offers 2 more bedrooms and a bonus room. Truly a special home!

    This property is off market, which means it's not currently listed for sale or rent on Zillow. This may be different from what's available on other websites or public sources.

    Zillow last checked:

    Listing updated:

    Listed by:

    Chris Mendosa 978-394-5501,

    Compass 351-207-1153,

    The Sharon Mendosa Group 978-580-0386

    Bought with:

    O'Connor & Highland

    Keller Williams Realty Boston-Metro | Back Bay

    Source: MLS PIN,MLS#: 73097020

    Facts & features

    Interior

    Bedrooms & bathrooms
    • Bedrooms: 5
    • Bathrooms: 1
    • Full bathrooms: 1
    Primary bedroom
    • Features: Closet, Flooring - Hardwood, Closet - Double
    • Level: Second
    • Area: 210.08
    • Dimensions: 14.08 x 14.92
    Bedroom 2
    • Features: Closet, Flooring - Hardwood
    • Level: Second
    • Area: 198.34
    • Dimensions: 14.08 x 14.08
    Bedroom 3
    • Features: Closet, Flooring - Hardwood
    • Level: Second
    • Area: 171.15
    • Dimensions: 12.92 x 13.25
    Bedroom 4
    • Features: Closet, Flooring - Hardwood
    • Level: Third
    • Area: 236.39
    • Dimensions: 15.42 x 15.33
    Bedroom 5
    • Features: Closet, Flooring - Hardwood
    • Level: Third
    • Area: 150.33
    • Dimensions: 11 x 13.67
    Bathroom 1
    • Features: Bathroom - Full, Bathroom - Tiled With Tub & Shower
    • Level: Second
    • Area: 51.04
    • Dimensions: 6.25 x 8.17
    Dining room
    • Features: Flooring - Hardwood
    • Level: First
    • Area: 209.56
    • Dimensions: 13.67 x 15.33
    Kitchen
    • Features: Flooring - Marble, Window(s) - Picture, Recessed Lighting
    • Level: First
    • Area: 241.81
    • Dimensions: 18.25 x 13.25
    Living room
    • Features: Closet/Cabinets - Custom Built, Flooring - Hardwood
    • Level: First
    • Area: 237.33
    • Dimensions: 14.83 x 16
    Office
    • Features: Closet, Flooring - Hardwood
    • Level: Second
    • Area: 61.19
    • Dimensions: 7.42 x 8.25
    Heating
    • Forced Air
    Cooling
    • Central Air
    Appliances
    • Included: Gas Water Heater, Range, Dishwasher, Refrigerator, Washer, Dryer
    • Laundry: In Basement
    Features
    • Closet, Decorative Molding, Home Office, Bonus Room, Foyer
    • Flooring: Hardwood, Flooring - Hardwood, Flooring - Wood
    • Windows: Storm Window(s)
    • Basement: Full,Bulkhead
    • Number of fireplaces: 1
    • Fireplace features: Dining Room
    Interior area
    • Total structure area: 2,514
    • Total interior livable area: 2,514 sqft

    Property

    Features
    • Patio & porch: Porch, Patio
    • Exterior features: Porch, Patio, Fenced Yard
    • Fencing: Fenced/Enclosed,Fenced
    Lot
    • Size: 3,420 Square Feet
    • Features: Gentle Sloping, Level
    Details
    • Parcel number: 1302886
    • Zoning: R1

    Construction

    Type & style
    • Home type: SingleFamily
    • Architectural style: Victorian,Queen Anne
    • Property subtype: Single Family Residence
    Materials
    • Frame
    • Foundation: Stone
    • Roof: Shingle
    Condition
    • Year built: 1900

    Utilities & green energy

    • Electric: 200+ Amp Service
    • Sewer: Public Sewer
    • Water: Public
    • Utilities for property: for Gas Range

    Community & HOA

    Community
    • Features: Public Transportation, Shopping, Park, T-Station
    • Subdivision: Melville Park
    HOA
    • Has HOA: No
    Location
    • Region: Dorchester

    Financial & listing details

    • Price per square foot: $430/sqft
    • Tax assessed value: $785,400
    • Annual tax amount: $8,425
    • Date on market: 1/5/2026
    • Exclusions: Foyer Light Fixture Is Negotiable.

    Price history

    DateEventPrice
    6/14/2023Sold$962,500-1.3%$383/sqft
    Source: MLS PIN #73097020 Report a problem
    4/22/2023Contingent$975,000$388/sqft
    Source: MLS PIN #73097020 Report a problem
    4/11/2023Listed for sale$975,000+87.5%$388/sqft
    Source: MLS PIN #73097020 Report a problem
    2/28/2013Sold$520,000-5.3%$207/sqft
    Source: Public Record Report a problem
    9/13/2012Listed for sale$549,000$218/sqft
    Source: Gibson Sotheby's International Realty #71434164 Report a problem

    Public tax history

    YearProperty taxesTax assessment
    2025$10,642 +16.2%$919,000 +9.4%
    2024$9,158 +8.6%$840,200 +7%
    2023$8,435 +7.6%$785,400 +9%
    2022$7,839 +2%$720,500
    2021$7,688 +16.6%$720,500 +15.4%
    2020$6,596 +6.2%$624,600 +6%
    2019$6,209 +8.6%$589,100 +8%
    2018$5,717 +546.3%$545,500 +2%
    2017$885 -83.9%$535,000 +7%
    2016$5,500 -1.6%$500,000 +8.3%
    2015$5,589 +4.2%$461,500 +13.1%
    2013$5,362 +14.2%$408,100 +13.3%
    2012$4,696 +2%$360,100
    2011$4,606 +6.6%$360,100 -1%
    2010$4,322 -0.6%$363,800 -11%
    2009$4,347 -7.6%$408,900 -4.7%
    2008$4,706 -0.8%$429,000 -0.6%
    2007$4,745 $431,800
    Find assessor info on the county website

    Neighborhood: South Dorchester

    Nearby schools

    GreatSchools rating
    Get a cash offer in 3 minutes
    Find out how much your home could sell for in as little as 3 minutes with a no-obligation cash offer.
    Estimated market value
    $1,080,300
    Get a cash offer in 3 minutes
    Find out how much your home could sell for in as little as 3 minutes with a no-obligation cash offer.
    Estimated market value
    $1,080,300