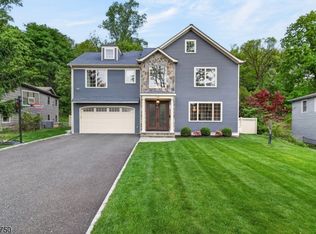
Exclusive Listing of The Sue Adler Team! Please call Sue Adler at 973-936-9129 or visit www.sueadler.com/23wellington for more photos, details and town information. Newly renovated & expanded with arts and crafts style detailing, open kitchen/family room addition, on a quiet cul-de-sac backing to woods by arboretum. new kitchen, baths, windows high ceilings, finished walkout lower level with bedroom and full bath and more! Chef’s gourmet kitchen with high end appliances, breakfast bar and dining alcove, Great Room with raised beamed ceiling and fireplace, Master Bedroom suite with large walk-in closets and luxurious master bath, finished lower level with large Recreation Room with alcove area plumbed for wet bar, Exercise Room, Guest Bedroom and Full Bath with steam shower. Custom details combined with the ultimate in modern amenities make this home truly special! Welcome to 23 Wellington Avenue, an expanded bi-level situated on a picturesque and quiet tree-lined cul-de-sac with totally wooded and private backyard in the Glenwood section of Short Hills. A recent full home renovation has incorporated unique Arts & Crafts style detailing along with the ultimate in modern materials and amenities. Welcome to 23 Wellington Avenue, an expanded bi-level situated on a picturesque and quiet tree-lined cul-de-sac with totally wooded and private backyard in the Glenwood section of Short Hills. A recent full home renovation has incorporated unique Arts & Crafts style detailing along with the ultimate in modern materials and amenities. Step through the warm hued wooden door with leaded glass accents into the soaring entry foyer of this uniquely styled home. A built-in étagère with lighted glass shelves provides a welcoming display area and your first glimpse of all that this home has to offer. The open and airy floor plan comes into view just to the right as you enter a spacious Living Room. Highlighted by newly refinished hardwood floors and an abundance of light thanks to the large skylights just above a roomy seating area, it’s the perfect place to gather for conversation before proceeding through a broad archway into the Dining Room featuring an attractive Arts & Crafts style chandelier and easy access to the chefs dream Kitchen. Here, preparing meals is a dream with so many custom amenities incorporated into the design - fine cherry cabinetry with lighted glass fronted accents and impressive granite countertops provide the backdrop for high-end appliances - while elegant stained glass pendant lights illuminate the work surfaces and center island breakfast bar. Continue on into the Great Room featuring a vaulted ceiling, impressive gas fireplace and beautiful views of the lush greenery outside the numerous Arts & Crafts style windows. Take a minute to enjoy the view out on the wooden deck reached through the rear door located in the adjacent casual dining area. The bedroom wing is home to 3 generous-sized bedrooms and 2 new luxurious bathrooms finished with unique materials. The Master suite offers striking views of lush greenery in the private backyard, two walk-in closets and a master bath highlighted by a large double sink vanity with “river rock” granite counters and a large tiled walk-in shower. An additional new hall bath assures family and guest’s daily needs are met. And there’s more…a finished lower level boasts a large light-filled Recreation Room with attractive laminate flooring and a grand fireplace, an additional space that’s ideally suited for a Gym or Home Office, a fully equipped Laundry Room, a walk-in pantry with built-in shelving and a guest bedroom with new bath with steam shower just outside. This one-of-a-kind home is ready to move into with the added benefit of becoming part of a community with a blue ribbon school district, easy access to NYC transportation and a vibrant downtown area with first class shopping, superb restaurants and abundant parks and recreation facilities.
This property is not currently displayed as for sale or rent on Zillow. This may be different from what's on other websites or public sources.