Skip main navigation
Sold for $720,000
  • $720,000

    23 Wendover Ct, Stafford, VA 22554

    6beds
    4,092sqft
    Single Family Residence
    Built in 1994
    0.62 Acres Lot
    $721,600 Zestimate®
    $176/sqft
    $3,847 Estimated rent

    Home value

    $721,600

    $671,000 - $779,000

    $3,847/mo

    Zestimate® history
    Loading
    Loading...

    Owner options

    List your home for rent

    $3,847/mo

    Rent Zestimate®

    Find your next renter with Zillow Rental Manager. Plus, with online applications, you can quickly screen prospective tenants – for free.

    Learn more

    $3,847/mo

    Rent Zestimate®

    Refinance and save

    $4,476/mo

    Est. payment

    Refinancing to a lower rate could help reduce your monthly payments and save thousands over the life of the loan.

    See today's rates

    $4,476/mo

    Est. payment

    Explore your selling options

    Work with a Zillow partner agent

    Leverage their expertise and Zillow's premium Showcase listings to get your home seen by more buyers.

    Get started

    List with your own agent

    Get your home in front of millions of buyers by listing it on Zillow.

    Learn how to do it

    Sell it yourself

    Take full control of how buyers see your home on Zillow by listing For Sale by Owner (FSBO).

    List your home

    What's special

    Stunning backyard viewsGas fireplaceFully finished basementExpansive in-ground poolFully fenced backyardFreshly stained privacy fenceCustom water features
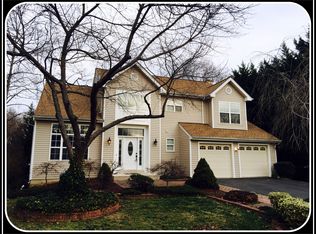
    Luxury Living in Park Ridge – Your Dream Home Awaits! Welcome to 23 Wendover Court, a stunning home that offers an unparalleled blend of luxury, comfort, and convenience. Nestled at the end of a quiet cul-de-sac on one of the largest lots in the sought-after Park Ridge neighborhood, this property offers exceptional privacy with serene, tree-lined views. The highlight of this property is the expansive in-ground pool, complete with custom water features and ambient lighting—perfect for hosting summer pool parties or enjoying tranquil evenings under the stars. The fully fenced backyard, beautifully landscaped and backing to peaceful woods, provides the ultimate privacy for outdoor relaxation. Step through the front door and be greeted by gleaming hardwood floors and elegant neutral tones, creating a warm and inviting atmosphere. The versatile main level is designed for both entertaining and everyday living. Host dinner parties in the spacious dining room, enjoy the natural light in the front sitting room with a bay window, or work from home in the private office with French doors, wainscoting, and backyard access/views. The show-stopping two-story family room, complete with a gas fireplace, seamlessly flows into the chef’s dream kitchen, featuring custom cabinets, stylish backsplash, modern tile flooring, a gas stove/range, French door refrigerator, island bar area, and a built-in pantry! A convenient half bath and mudroom featuring new washer/dryer and utility sink complete this level. Upstairs, the primary suite is a true retreat, boasting a vaulted ceiling, a huge walk-in closet, and stunning backyard views. The spa-like ensuite bath is designed for relaxation, featuring a luxurious soaking tub, a walk-in shower with a rain showerhead, and dual vanities. Three additional spacious bedrooms, all with ceiling fans and ample closet space, share a beautifully appointed second full bath. Downstairs, the fully finished basement is an entertainer’s paradise. This level includes a third full bath, fifth bedroom/bonus room, along with a sixth (NTC) bedroom or flex space that can serve as a playroom, gym, homeschool space, or additional guest room. With walkout access to the backyard and pool, this lower level offers even more space to unwind and enjoy. Recent exterior upgrades include new patio pavers, walkways, a retainer wall seating area, a freshly stained privacy fence with upgraded hardware, and landscaping enhanced with new rocks, shrubs, and flowers. A new Hayward SwimClear pool filter ensures crystal-clear water all season long, while the rebuilt treehouse now features reinforced joists, TREX floorboards, a lookout platform, and even a zipline! Located in the vibrant Colonies of Park Ridge community, you’ll enjoy access to top-tier amenities, including a pool, playgrounds, basketball courts, and soccer fields. Plus, you're just minutes from the library, shopping, dining, and major commuting routes. This exceptional property won’t last long! Schedule your private showing today and get ready to move in just in time for summer!

    Zillow last checked:

    Listing updated:

    Listed by:

    Juli Hawkins 540-287-8301,

    Redfin Corporation

    Bought with:

    Aaron Nichols, SP40002547

    Real Broker, LLC

    Source: Bright MLS,MLS#: VAST2036810MLS Logo

    Facts & features

    Interior

    Bedrooms & bathrooms
    • Bedrooms: 6
    • Bathrooms: 4
    • Full bathrooms: 3
    • 1/2 bathrooms: 1
    • Main level bathrooms: 1
    Rooms
    • Room types: Living Room, Dining Room, Primary Bedroom, Bedroom 2, Bedroom 3, Bedroom 4, Bedroom 5, Kitchen, Family Room, Other, Office, Recreation Room, Storage Room, Bedroom 6, Bathroom 2, Bathroom 3, Primary Bathroom
    Primary bedroom
    • Features: Flooring - Carpet
    • Level: Upper
    • Area: 221 Square Feet
    • Dimensions: 17 X 13
    Bedroom 2
    • Features: Flooring - Carpet
    • Level: Upper
    • Area: 144 Square Feet
    • Dimensions: 12 X 12
    Bedroom 3
    • Features: Flooring - Carpet
    • Level: Upper
    • Area: 132 Square Feet
    • Dimensions: 12 X 11
    Bedroom 4
    • Features: Flooring - Carpet
    • Level: Upper
    • Area: 120 Square Feet
    • Dimensions: 12 X 10
    Bedroom 5
    • Features: Flooring - Carpet
    • Level: Lower
    Bedroom 6
    • Features: Flooring - Carpet
    • Level: Lower
    Primary bathroom
    • Features: Flooring - Other
    • Level: Upper
    Bathroom 2
    • Features: Flooring - Other
    • Level: Upper
    Bathroom 3
    • Features: Flooring - Tile/Brick
    • Level: Lower
    Dining room
    • Features: Flooring - HardWood
    • Level: Main
    • Area: 168 Square Feet
    • Dimensions: 14 X 12
    Family room
    • Features: Flooring - HardWood, Fireplace - Gas, Ceiling Fan(s)
    • Level: Main
    • Area: 273 Square Feet
    • Dimensions: 21 X 13
    Kitchen
    • Features: Flooring - Tile/Brick, Granite Counters, Eat-in Kitchen, Kitchen Island
    • Level: Main
    • Area: 294 Square Feet
    • Dimensions: 14 X 21
    Living room
    • Features: Flooring - HardWood
    • Level: Main
    • Area: 216 Square Feet
    • Dimensions: 18 X 12
    Office
    • Features: Flooring - HardWood
    • Level: Main
    Other
    • Level: Lower
    Recreation room
    • Features: Flooring - Carpet
    • Level: Lower
    Storage room
    • Level: Lower
    Heating
    • Forced Air, Natural Gas
    Cooling
    • Central Air, Electric
    Appliances
    • Included: Dishwasher, Disposal, Cooktop, Microwave, Stainless Steel Appliance(s), Washer, Dryer, Refrigerator, Ice Maker, Humidifier, Gas Water Heater
    • Laundry: Main Level
    Features
    • Breakfast Area, Dining Area, Primary Bath(s), Ceiling Fan(s), Family Room Off Kitchen, Formal/Separate Dining Room, Eat-in Kitchen, Kitchen - Gourmet, Kitchen Island, Kitchen - Table Space, Recessed Lighting, Soaking Tub, Upgraded Countertops, Walk-In Closet(s), Bar, 9'+ Ceilings, 2 Story Ceilings
    • Flooring: Carpet, Ceramic Tile, Hardwood, Luxury Vinyl
    • Windows: Bay/Bow
    • Basement: Side Entrance,Full,Walk-Out Access,Connecting Stairway,Finished,Improved,Heated,Exterior Entry
    • Has fireplace: No
    Interior area
    • Total structure area: 4,092
    • Total interior livable area: 4,092 sqft
    • Finished area above ground: 2,676
    • Finished area below ground: 1,416

    Property

    Parking
    • Total spaces: 2
    • Parking features: Garage Door Opener, Garage Faces Front, Asphalt, Attached
    • Attached garage spaces: 2
    • Has uncovered spaces: Yes
    Accessibility
    • Accessibility features: Other
    Features
    • Levels: Three
    • Stories: 3
    • Patio & porch: Patio
    • Exterior features: Lighting
    • Has private pool: Yes
    • Pool features: In Ground, Private
    • Fencing: Wood
    • Has view: Yes
    • View description: Trees/Woods
    Lot
    • Size: 0.62 Acres
    • Features: Backs to Trees, Landscaped, Cul-De-Sac
    Details
    • Additional structures: Above Grade, Below Grade
    • Parcel number: 20S2447
    • Zoning: R1
    • Special conditions: Standard

    Construction

    Type & style
    • Home type: SingleFamily
    • Architectural style: Colonial
    • Property subtype: Single Family Residence
    Materials
    • Vinyl Siding
    • Foundation: Other
    Condition
    • New construction: No
    • Year built: 1994
    Details
    • Builder model: ROXBURY

    Utilities & green energy

    • Sewer: Public Sewer
    • Water: Public

    Community & HOA

    Community
    • Security: Electric Alarm, Security System
    • Subdivision: Park Ridge
    HOA
    • Has HOA: Yes
    • Amenities included: Community Center, Jogging Path, Pool, Tennis Court(s), Tot Lots/Playground
    • Services included: Common Area Maintenance, Management, Pool(s), Snow Removal, Trash
    • HOA fee: $188 quarterly
    • HOA name: LANDMARC
    Location
    • Region: Stafford

    Financial & listing details

    • Price per square foot: $176/sqft
    • Tax assessed value: $607,300
    • Annual tax amount: $5,506
    • Date on market: 3/21/2025
    • Listing agreement: Exclusive Right To Sell
    • Inclusions: Treehouse With Zipline, Pool Equipment, Pool Chemicals And Samsung Refrigerator / Freezer In The Garage Will Convey.
    • Exclusions: The Kitchen Refrigerator / Freezer, Firepit And The Portable Polaris Robotic Pool Vacuum Does Not Convey.
    • Ownership: Fee Simple

    Price history

    DateEventPrice
    4/9/2025Sold$720,000+0.7%$176/sqft
    Source: Bright MLS #VAST2036810 Report a problem
    3/25/2025Pending sale$715,000$175/sqft
    Source: Bright MLS #VAST2036810 Report a problem
    3/21/2025Listed for sale$715,000+5.1%$175/sqft
    Source: Bright MLS #VAST2036810 Report a problem
    5/3/2022Sold$680,000+7.1%$166/sqft
    Source: Bright MLS #VAST2010664 Report a problem
    4/28/2022Pending sale$634,900+30.9%$155/sqft
    Source: Bright MLS #VAST2010664 Report a problem
    3/24/2021Listing removed--
    Source: Owner Report a problem
    12/27/2017Listing removed$2,800$1/sqft
    Source: Owner Report a problem
    10/24/2017Listed for rent$2,800$1/sqft
    Source: Owner Report a problem
    2/15/2006Sold$485,000+124.5%$119/sqft
    Source: Public Record Report a problem
    7/26/1999Sold$216,000$53/sqft
    Source: Public Record Report a problem

    Public tax history

    YearProperty taxesTax assessment
    2025$5,609 +3.4%$607,300
    2024$5,427 +21.7%$607,300 +22.2%
    2023$4,460 +5.6%$496,900
    2022$4,224 +5.4%$496,900 +20.3%
    2021$4,006 $413,000
    2020$4,006 -0.5%$413,000 +3.6%
    2019$4,026 +2%$398,600
    2018$3,946 +4.8%$398,600 +4.8%
    2017$3,767 $380,500
    2016$3,767 $380,500 -1.5%
    2015-- $386,200
    2014-- $386,200 +3.4%
    2013-- $373,600
    2012-- $373,600 0%
    2011-- $373,700
    2010-- $373,700 -20.2%
    2009-- $468,200 +7.3%
    2008-- $436,200 -15.6%
    2006-- $516,800
    2005-- $516,800 +59%
    2004-- $325,100 +48.7%
    2003-- $218,700
    2002-- $218,700 +11.4%
    2001-- $196,400
    2000-- $196,400
    Find assessor info on the county website

    Neighborhood: 22554

    Nearby schools

    GreatSchools rating
    Schools provided by the listing agent
    • Elementary: Garrisonville
    • Middle: Rodney E Thompson
    • High: North Stafford
    • District: Stafford County Public Schools

    Source: Bright MLS. This data may not be complete. We recommend contacting the local school district to confirm school assignments for this home.

    Get a cash offer in 3 minutes
    Find out how much your home could sell for in as little as 3 minutes with a no-obligation cash offer.
    Estimated market value
    $721,600
    Get a cash offer in 3 minutes
    Find out how much your home could sell for in as little as 3 minutes with a no-obligation cash offer.
    Estimated market value
    $721,600