Skip main navigation
Off market
  • $984,900

    23 Wesley St, Somerville, MA 02145

    4beds
    1,511sqft
    Single Family Residence
    Built in 1910
    1,742 Square Feet Lot
    $984,900 Zestimate®
    $652/sqft
    $4,317 Estimated rent

    Home value

    $984,900

    $916,000 - $1.06M

    $4,317/mo

    Zestimate® history
    Loading
    Loading...

    Owner options

    List your home for rent

    $4,317/mo

    Rent Zestimate®

    Find your next renter with Zillow Rental Manager. Plus, with online applications, you can quickly screen prospective tenants – for free.

    Learn more

    $4,317/mo

    Rent Zestimate®

    Refinance and save

    $6,424/mo

    Est. payment

    Refinancing to a lower rate could help reduce your monthly payments and save thousands over the life of the loan.

    See today's rates

    $6,424/mo

    Est. payment

    Explore your selling options

    Work with a Zillow partner agent

    Leverage their expertise and Zillow's premium Showcase listings to get your home seen by more buyers.

    Get started

    List with your own agent

    Get your home in front of millions of buyers by listing it on Zillow.

    Learn how to do it

    Sell it yourself

    Take full control of how buyers see your home on Zillow by listing For Sale by Owner (FSBO).

    List your home

    What's special

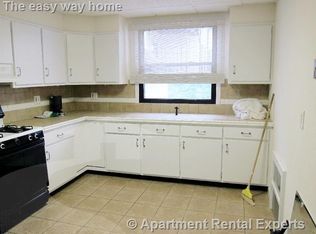
    Spacious 4 bedroom, 2 baths with 6 bd potential on a quiet street. Custom kitchen with island and stainless-steel appliances. Dining room with built in bar and large living room. Finished attic with plenty of storage and 2 bonus rooms - well suited for potential office or hobby space. Hardwood floors throughout. Completely finished basement with family room and 3/4-bathroom, laundry room and recessed lighting. Fenced in yard .Located 1/3 of a mile from the new Green line Gilman square station, less than 1 mile to the Orange Line at Sullivan Station. Minutes from the rowing and paddle board club with biking and running trails. Convenient to Union Square, Assembly Row, I-93, Cambridge/Boston & much more.

    This property is not currently displayed as for sale or rent on Zillow. This may be different from what's on other websites or public sources.
    Zillow last checked:

    Listing updated:

    Listed by:

    Trisha Morrissey 617-877-8817,

    ERA Key Realty Services 978-658-8288

    Bought with:

    Turkan Yalcin

    William Raveis R.E. & Home Services

    Source: MLS PIN,MLS#: 73091288

    Facts & features

    Interior

    Bedrooms & bathrooms
    • Bedrooms: 4
    • Bathrooms: 2
    • Full bathrooms: 2
    Primary bedroom
    • Features: Closet, Flooring - Wood, Lighting - Overhead
    • Level: Second
    Bedroom 2
    • Features: Closet, Flooring - Wood, Lighting - Overhead
    • Level: Second
    Bedroom 3
    • Features: Closet, Flooring - Wood, Lighting - Overhead
    • Level: Second
    Bedroom 4
    • Features: Closet, Flooring - Wood, Window(s) - Bay/Bow/Box, Lighting - Overhead
    • Level: Second
    Primary bathroom
    • Features: No
    Bathroom 1
    • Features: Bathroom - Full, Bathroom - Tiled With Tub & Shower, Lighting - Overhead
    • Level: Second
    Bathroom 2
    • Features: Bathroom - 3/4, Bathroom - With Shower Stall
    • Level: Basement
    Dining room
    • Features: Flooring - Wood, Window(s) - Bay/Bow/Box, Lighting - Overhead
    • Level: Main,First
    Family room
    • Features: Flooring - Stone/Ceramic Tile, Cable Hookup, Recessed Lighting, Remodeled
    • Level: Basement
    Kitchen
    • Features: Flooring - Stone/Ceramic Tile, Kitchen Island, Stainless Steel Appliances
    • Level: Main,First
    Living room
    • Features: Flooring - Wood, Cable Hookup
    • Level: Main,First
    Heating
    • Baseboard, Natural Gas
    Cooling
    • Window Unit(s)
    Appliances
    • Included: Gas Water Heater, Range, Dishwasher, Microwave, Refrigerator, Freezer
    • Laundry: Electric Dryer Hookup, Recessed Lighting, Washer Hookup, In Basement
    Features
    • Closet, Attic Access, Lighting - Overhead, Recessed Lighting, Bonus Room
    • Flooring: Tile, Hardwood, Flooring - Wood, Flooring - Stone/Ceramic Tile
    • Windows: Insulated Windows, Storm Window(s)
    • Basement: Full,Finished,Walk-Out Access,Interior Entry,Bulkhead
    • Has fireplace: No
    Interior area
    • Total structure area: 1,511
    • Total interior livable area: 1,511 sqft

    Property

    Parking
    • Total spaces: 2
    • Parking features: Paved Drive, Off Street, Deeded, Paved
    • Uncovered spaces: 2
    Features
    • Levels: Multi/Split
    • Patio & porch: Porch
    • Exterior features: Porch, Storage
    • Has view: Yes
    • View description: City View(s)
    Lot
    • Size: 1,742 Square Feet
    Details
    • Foundation area: 0
    • Parcel number: 758004
    • Zoning: RES

    Construction

    Type & style
    • Home type: SingleFamily
    • Architectural style: Other (See Remarks)
    • Property subtype: Single Family Residence
    Materials
    • Frame
    • Foundation: Concrete Perimeter
    • Roof: Asphalt/Composition Shingles
    Condition
    • Remodeled
    • Year built: 1910

    Utilities & green energy

    • Electric: Circuit Breakers, 100 Amp Service
    • Sewer: Public Sewer
    • Water: Public
    • Utilities for property: for Gas Range, for Gas Oven, for Electric Dryer, Washer Hookup

    Community & HOA

    Community
    • Features: Public Transportation, Shopping, Park, Walk/Jog Trails, Laundromat, Bike Path, Highway Access, Public School, T-Station
    HOA
    • Has HOA: No
    Location
    • Region: Somerville

    Financial & listing details

    • Price per square foot: $652/sqft
    • Tax assessed value: $695,000
    • Annual tax amount: $7,075
    • Date on market: 10/14/2025
    • Listing terms: Contract
    • Exclusions: Washer And Dryer /Sellers Personal Belongings.
    • Road surface type: Paved

    Price history

    DateEventPrice
    11/6/2024Listing removed$3,500$2/sqft
    Source: MLS PIN #73298239 Report a problem
    10/5/2024Listed for rent$3,500+12.9%$2/sqft
    Source: MLS PIN #73298239 Report a problem
    8/15/2023Sold$875,000-2.8%$579/sqft
    Source: MLS PIN #73091288 Report a problem
    6/23/2023Contingent$899,900$596/sqft
    Source: MLS PIN #73091288 Report a problem
    6/12/2023Price change$899,900-4.3%$596/sqft
    Source: MLS PIN #73091288 Report a problem
    5/17/2023Price change$939,900-5%$622/sqft
    Source: MLS PIN #73091288 Report a problem
    3/25/2023Listed for sale$989,000+563.8%$655/sqft
    Source: MLS PIN #73091288 Report a problem
    8/16/2018Listing removed$3,100$2/sqft
    Source: Common Realty Group Report a problem
    8/1/2018Listed for rent$3,100+19.2%$2/sqft
    Source: Common Realty Group Report a problem
    1/19/2018Listing removed$2,600$2/sqft
    Source: Zillow Rental Manager Report a problem
    11/4/2017Listed for rent$2,600$2/sqft
    Source: Zillow Rental Manager Report a problem
    4/21/1989Sold$149,000$99/sqft
    Source: Public Record Report a problem

    Public tax history

    YearProperty taxesTax assessment
    2025$9,140 +14.2%$837,800 +10.1%
    2024$8,003 +4.6%$760,700 +2.8%
    2023$7,650 +8.1%$739,800 +6.4%
    2022$7,075 +6.9%$695,000 +7%
    2021$6,618 +7%$649,500 +5.9%
    2020$6,186 +5.1%$613,100 +12.1%
    2019$5,886 +3.7%$547,000 +9%
    2018$5,674 +7.7%$501,700 +11.1%
    2017$5,270 +5.8%$451,600 +13.6%
    2016$4,982 $397,600
    Find assessor info on the county website

    Neighborhood: Winter Hill

    Nearby schools

    GreatSchools rating
    Get a cash offer in 3 minutes
    Find out how much your home could sell for in as little as 3 minutes with a no-obligation cash offer.
    Estimated market value
    $984,900
    Get a cash offer in 3 minutes
    Find out how much your home could sell for in as little as 3 minutes with a no-obligation cash offer.
    Estimated market value
    $984,900