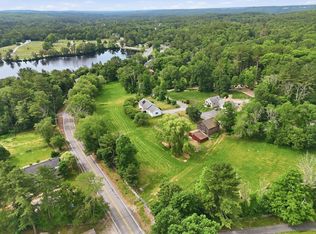
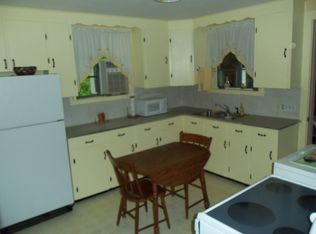
Discover this enchanting farmhouse retreat blending timeless charm with modern updates. Spanning 2,165 sqft, this charming home offers 4 bedrooms and 2 baths,perfect for family living. Enjoy an expansive farmers porch ideal for relaxing and entertaining. The renovated kitchen adds contemporary flair, while a newer roof and fully paid solar panels enhance energy efficiency. Hobby farm enthusiasts will love the 2 horse stalls and direct access to Upton State Forest’s miles of trails—perfect for riding and outdoor adventures. A massive opportunity awaits with a right of first refusal on a 3.99-acre lot coming for sale within a year, ideal for expansion or additional privacy. Whether you're seeking a peaceful farmstead or a equestrian paradise, this property delivers timeless appeal with modern conveniences. Don’t miss your chance to own this unique, versatile retreat—your dream farm life awaits!
Sold for $685,000
$685,000
23 Westboro Rd, Upton, MA 01568
4beds
2,165sqft
Single Family Residence
Built in 1875
1.19 Acres Lot
$705,800 Zestimate®
$316/sqft
$2,956 Estimated rent
Home value
$705,800
$649,000 - $769,000
$2,956/mo
Zestimate® history
Owner options
List your home for rent
$2,956/mo
Rent Zestimate®
Find your next renter with Zillow Rental Manager. Plus, with online applications, you can quickly screen prospective tenants – for free.
$2,956/mo
Rent Zestimate®
Refinance and save
$4,717/mo
Est. payment
Refinancing to a lower rate could help reduce your monthly payments and save thousands over the life of the loan.
$4,717/mo
Est. payment
Explore your selling options
Work with a Zillow partner agent
Leverage their expertise and Zillow's premium Showcase listings to get your home seen by more buyers.
Get startedList with your own agent
Get your home in front of millions of buyers by listing it on Zillow.
Learn how to do itSell it yourself
Take full control of how buyers see your home on Zillow by listing For Sale by Owner (FSBO).
List your homeWhat's special
Newer windowsNewer roofPrivate yardUpdated kitchenGranite countertopsStainless steel appliancesExpansive porch
Zillow last checked:
Listing updated:
Listed by:
Team ROVI 413-213-3472,
Real Broker MA, LLC 413-273-1381,
Kevin Kalaghan 508-479-3734
Bought with:
Kathleen McSweeney
Lamacchia Realty, Inc.
Source: MLS PIN,MLS#: 73395531
Facts & features
Interior
Bedrooms & bathrooms
- Bedrooms: 4
- Bathrooms: 2
- Full bathrooms: 2
- Main level bathrooms: 1
- Main level bedrooms: 1
Primary bedroom
- Features: Cathedral Ceiling(s), Ceiling Fan(s), Beamed Ceilings, Closet, Flooring - Wall to Wall Carpet
- Level: Second
- Area: 418
- Dimensions: 22 x 19
Bedroom 2
- Features: Cathedral Ceiling(s), Ceiling Fan(s), Beamed Ceilings, Closet, Flooring - Wall to Wall Carpet
- Level: Second
- Area: 418
- Dimensions: 22 x 19
Bedroom 3
- Features: Vaulted Ceiling(s), Closet, Flooring - Wall to Wall Carpet
- Level: Second
- Area: 176
- Dimensions: 16 x 11
Bedroom 4
- Features: Closet, Flooring - Wall to Wall Carpet
- Level: Main,First
- Area: 180
- Dimensions: 12 x 15
Bathroom 1
- Features: Bathroom - Full, Bathroom - Double Vanity/Sink, Bathroom - With Tub & Shower, Closet - Linen, Flooring - Stone/Ceramic Tile, Window(s) - Stained Glass, Lighting - Sconce
- Level: Main,First
- Area: 88
- Dimensions: 11 x 8
Bathroom 2
- Features: Bathroom - Full, Bathroom - With Tub & Shower, Vaulted Ceiling(s), Flooring - Stone/Ceramic Tile, Lighting - Sconce
- Level: Second
- Area: 77
- Dimensions: 11 x 7
Dining room
- Features: Flooring - Hardwood, Lighting - Overhead
- Level: First
- Area: 224
- Dimensions: 14 x 16
Kitchen
- Features: Flooring - Stone/Ceramic Tile, Dining Area, Countertops - Stone/Granite/Solid, Kitchen Island, Country Kitchen, Open Floorplan, Recessed Lighting, Stainless Steel Appliances
- Level: Main,First
- Area: 198
- Dimensions: 18 x 11
Living room
- Features: Wood / Coal / Pellet Stove, Closet, Flooring - Stone/Ceramic Tile, Open Floorplan, Recessed Lighting
- Level: Main,First
- Area: 207
- Dimensions: 23 x 9
Heating
- Baseboard, Oil
Cooling
- Window Unit(s), 3 or More
Appliances
- Included: Tankless Water Heater, Oven, Dishwasher, Range, Refrigerator, Washer, Dryer
- Laundry: Main Level, Electric Dryer Hookup, Washer Hookup, First Floor
Features
- Flooring: Wood, Tile, Carpet, Stone / Slate
- Basement: Partial,Interior Entry,Dirt Floor,Unfinished
- Number of fireplaces: 1
Interior area
- Total structure area: 2,165
- Total interior livable area: 2,165 sqft
- Finished area above ground: 2,165
Property
Parking
- Total spaces: 5
- Parking features: Paved Drive, Off Street, Paved
- Uncovered spaces: 5
Features
- Patio & porch: Porch, Deck, Deck - Composite
- Exterior features: Porch, Deck, Deck - Composite, Rain Gutters, Barn/Stable, Paddock, Horses Permitted, Invisible Fence, Stone Wall
- Fencing: Invisible
- Waterfront features: Lake/Pond, 1 to 2 Mile To Beach, Beach Ownership(Public)
Lot
- Size: 1.19 Acres
- Features: Cleared, Farm
Details
- Additional structures: Barn/Stable
- Parcel number: M:015 L:084,1716006
- Zoning: 1
- Horses can be raised: Yes
- Horse amenities: Paddocks
Construction
Type & style
- Home type: SingleFamily
- Architectural style: Farmhouse
- Property subtype: Single Family Residence
Materials
- Frame
- Foundation: Concrete Perimeter, Stone, Granite, Other
- Roof: Shingle
Condition
- Year built: 1875
Utilities & green energy
- Electric: Circuit Breakers
- Sewer: Private Sewer
- Water: Public
- Utilities for property: for Electric Range, for Electric Oven, for Electric Dryer, Washer Hookup
Community & HOA
Community
- Features: Public Transportation, Shopping, Walk/Jog Trails, Stable(s), House of Worship, Public School
HOA
- Has HOA: No
Location
- Region: Upton
Financial & listing details
- Price per square foot: $316/sqft
- Tax assessed value: $553,600
- Annual tax amount: $7,280
- Date on market: 11/25/2025
- Exclusions: All Items & Tools In The Barn Will Be Excluded. Pool Table Optional.
- Road surface type: Paved
Price history
| Date | Event | Price |
|---|---|---|
| 10/29/2025 | Sold | $685,000$316/sqft |
Source: MLS PIN #73395531 Report a problem | ||
| 8/11/2025 | Contingent | $685,000$316/sqft |
Source: MLS PIN #73395531 Report a problem | ||
| 7/30/2025 | Price change | $685,000-1.8%$316/sqft |
Source: MLS PIN #73395531 Report a problem | ||
| 7/25/2025 | Price change | $697,500-0.4%$322/sqft |
Source: MLS PIN #73395531 Report a problem | ||
| 6/24/2025 | Listed for sale | $700,000+218.2%$323/sqft |
Source: MLS PIN #73395531 Report a problem | ||
| 5/13/2010 | Sold | $220,000-54.2%$102/sqft |
Source: Public Record Report a problem | ||
| 5/23/2006 | Sold | $480,000+17.1%$222/sqft |
Source: Public Record Report a problem | ||
| 12/8/2003 | Sold | $410,000$189/sqft |
Source: Public Record Report a problem | ||
Public tax history
| Year | Property taxes | Tax assessment |
|---|---|---|
| 2025 | $7,280 +0.1% | $553,600 +4.2% |
| 2024 | $7,270 +24.8% | $531,400 +26.5% |
| 2023 | $5,827 -17.2% | $420,100 +0.1% |
| 2022 | $7,037 +4.6% | $419,600 +3.6% |
| 2021 | $6,725 +5.5% | $405,100 +9.4% |
| 2020 | $6,377 +5.4% | $370,300 +5.9% |
| 2019 | $6,052 +1.1% | $349,600 +0.6% |
| 2018 | $5,989 +3.1% | $347,600 +8.6% |
| 2017 | $5,811 +3.8% | $320,000 +6.1% |
| 2016 | $5,598 | $301,600 |
Find assessor info on the county website
Neighborhood: 01568
Nearby homes
- $720,0003 bd3 ba1.3k sqft11 James Rd, Upton, MA 01568Pending
- $809,8001 bd1 ba2.5k sqft17 Westboro Rd, Upton, MA 01568Off Market
- $644,3002 bd2 ba1.7k sqft27 Westboro Rd, Upton, MA 01568Off Market
- $522,3004 bd1 ba1.1k sqft12 James Rd, Upton, MA 01568Off Market
- $506,5002 bd2 ba1.5k sqft16 Hopkinton Rd, Upton, MA 01568Off Market
- $665,3002 bd2 ba1.9k sqft20 Hopkinton Rd, Upton, MA 01568Off Market
- $622,6002 bd2 ba1.6k sqft15 Westboro Rd, Upton, MA 01568Off Market
- $675,9001 bd1 ba1.8k sqft28 Westboro Rd, Upton, MA 01568Off Market
Nearby schools
GreatSchools rating
- 9/10Memorial SchoolGrades: PK-4Distance: 1.2 mi
- 7/10Miscoe Hill SchoolGrades: 5-8Distance: 4.1 mi
- 6/10Nipmuc Regional High SchoolGrades: 9-12Distance: 1.9 mi
Get a cash offer in 3 minutes
Find out how much your home could sell for in as little as 3 minutes with a no-obligation cash offer.
Estimated market value
$705,800
Get a cash offer in 3 minutes
Find out how much your home could sell for in as little as 3 minutes with a no-obligation cash offer.
Estimated market value
$705,800
- Massachusetts
- Worcester County
- Upton
- 01568
- 23 Westboro Rd
