Welcome to 23 Westfield Road, a charming Dutch Colonial in the sought-after Bugbee School district, offering classic character, thoughtful updates, and exceptional outdoor living near West Hartford Center. The inviting entry opens to a spacious living room with hardwood floors, a wood-burning fireplace, and beautiful original millwork. An adjoining sunroom, wrapped in windows and finished with a warm wood ceiling, is ideal for relaxing, reading, or working from home. The dining room flows into a renovated standout kitchen featuring custom green and white cabinetry, butcher-block counters, exposed brick, open shelving, stainless steel appliances, a commercial-style gas range and hood, and breakfast bar. A half bath and mud room complete the main level. Upstairs are three comfortable bedrooms with hardwood floors and a full bath. Outside, enjoy a beautifully landscaped yard with mature plantings, stone walkways, a patio, and deck ideal for entertaining. A detached two-car garage offers excellent storage and currently doubles as a unique recreation space. A walk-up attic offers flexibility and possibility. Full basement with laundry and updated mechanicals. Recent improvements include a new roof, new exterior paint, a high-efficiency boiler, an on-demand water heater, and central AC adding comfort and peace of mind. Convenient to dining, shopping, parks, and area amenities. A special home filled with warmth, personality, and timeless appeal. Showings start Thursday, August 20.
For sale
$539,999
23 Westfield Road, West Hartford, CT 06119
3beds
1,491sqft
Single Family Residence
Built in 1926
8,712 Square Feet Lot
$515,900 Zestimate®
$362/sqft
$-- HOA
What's special
- 4 days |
- 1,746 |
- 130 |
Zillow last checked:
Listing updated:
Listed by:
Max Condren (860)989-0045,
eXp Realty 866-828-3951
Source: Smart MLS,MLS#: 24199268
Facts & features
Interior
Bedrooms & bathrooms
- Bedrooms: 3
- Bathrooms: 2
- Full bathrooms: 1
- 1/2 bathrooms: 1
Primary bedroom
- Features: Hardwood Floor
- Level: Upper
- Area: 172.5 Square Feet
- Dimensions: 11.5 x 15
Bedroom
- Features: Hardwood Floor
- Level: Upper
- Area: 165 Square Feet
- Dimensions: 11 x 15
Bedroom
- Features: Hardwood Floor
- Level: Upper
- Area: 86.25 Square Feet
- Dimensions: 7.5 x 11.5
Dining room
- Features: Hardwood Floor
- Level: Main
- Area: 155.25 Square Feet
- Dimensions: 11.5 x 13.5
Kitchen
- Features: Breakfast Bar, Hardwood Floor
- Level: Main
- Area: 161 Square Feet
- Dimensions: 11.5 x 14
Living room
- Features: Built-in Features, Fireplace, Hardwood Floor
- Level: Main
- Area: 249.75 Square Feet
- Dimensions: 13.5 x 18.5
Sun room
- Level: Main
- Area: 146.25 Square Feet
- Dimensions: 7.5 x 19.5
Heating
- Hot Water, Natural Gas
Cooling
- Central Air
Appliances
- Included: Gas Range, Range Hood, Refrigerator, Dishwasher, Washer, Dryer, Gas Water Heater, Tankless Water Heater
- Laundry: Lower Level
Features
- Basement: Full,Unfinished,Concrete
- Attic: Floored,Walk-up
- Number of fireplaces: 1
Interior area
- Total structure area: 1,491
- Total interior livable area: 1,491 sqft
- Finished area above ground: 1,491
Video & virtual tour
Property
Parking
- Total spaces: 2
- Parking features: Detached
- Garage spaces: 2
Features
- Patio & porch: Deck, Patio
- Exterior features: Garden
Lot
- Size: 8,712 Square Feet
- Features: Level
Details
- Parcel number: 1911043
- Zoning: R-6
Construction
Type & style
- Home type: SingleFamily
- Architectural style: Colonial
- Property subtype: Single Family Residence
Materials
- Shingle Siding
- Foundation: Concrete Perimeter
- Roof: Fiberglass
Condition
- New construction: No
- Year built: 1926
Utilities & green energy
- Sewer: Public Sewer
- Water: Public
Community & HOA
HOA
- Has HOA: No
Location
- Region: West Hartford
Financial & listing details
- Price per square foot: $362/sqft
- Tax assessed value: $219,170
- Annual tax amount: $9,814
- Date on market: 8/16/2026
Estimated market value
$515,900
$475,000 - $562,000
$3,130/mo
Price history
| Date | Event | Price |
|---|---|---|
| 8/20/2026 | Listed for sale | $539,999+132.8%$362/sqft |
Source:  Smart MLS #24199268 Report a problem Smart MLS #24199268 Report a problem | ||
| 10/5/2002 | Sold | $232,000$156/sqft |
Source: Smart MLS #G297044 Report a problem | ||
Public tax history
| Year | Property taxes | Tax assessment |
|---|---|---|
| 2025 | $9,814 +5.7% | $219,170 |
| 2024 | $9,282 +3.5% | $219,170 |
| 2023 | $8,968 +0.6% | $219,170 |
| 2022 | $8,916 -5.2% | $219,170 -1.1% |
| 2021 | $9,404 +14.1% | $221,690 +12.4% |
| 2020 | $8,243 | $197,190 |
| 2019 | $8,243 +2% | $197,190 |
| 2018 | $8,085 +1.8% | $197,190 +1.9% |
| 2017 | $7,943 +15.2% | $193,550 +10.9% |
| 2016 | $6,895 | $174,510 |
Find assessor info on the county website
Monthly payment
Est. payment
Payment breakdown
Explore the cost of this home by adjusting the details. Changes won't be saved.Climate risks
Neighborhood: 06119
Nearby schools
GreatSchools rating
- 9/10Bugbee SchoolGrades: K-5Distance: 1.6 mi
- 8/10Bristow Middle SchoolGrades: 6-8Distance: 0.9 mi
- 10/10Hall High SchoolGrades: 9-12Distance: 2.4 mi
Schools provided by the listing agent
- Elementary: Bugbee
- Middle: King Philip
- High: Hall
Source: Smart MLS. This data may not be complete. We recommend contacting the local school district to confirm school assignments for this home.
- $736,7004 bd2 ba2.3k sqft21 Westfield Rd, West Hartford, CT 06119Off Market
- $702,5004 bd2 ba2.5k sqft25 Westfield Rd, West Hartford, CT 06119Off Market
- $590,0004 bd2 ba1.8k sqft19 Westfield Rd, West Hartford, CT 06119Sold

- $440,0004 bd2 ba1.7k sqft27 Westfield Rd W, West Hartford, CT 06119Sold
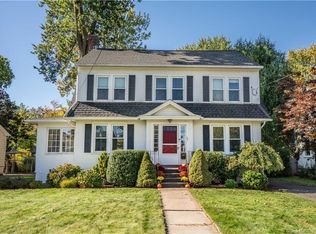
- $440,0004 bd2 ba1.7k sqft27 Westfield Rd, West Hartford, CT 06119Sold
- $700,0004 bd3 ba2k sqft17 Westfield Rd, West Hartford, CT 06119Off Market
- $439,9003 bd1 ba1.4k sqft29 Westfield Rd, West Hartford, CT 06119Off Market
- $562,9005 bd2 ba2.1k sqft24 Westfield Rd, West Hartford, CT 06119Off Market
A local agent can set up tours, give advice and negotiate with sellers.
Similar homes
- $499,0003 bd3 ba1.4k sqft94 Lancaster Road, West Hartford, CT 06119For Sale
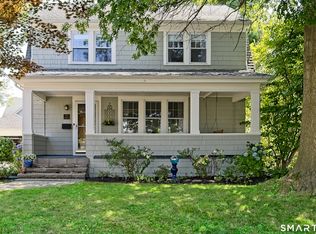
 MLS ID #24192842, Linda P. Black, William Raveis Real Estate. Smart MLS
 - $549,9003 bd3 ba2.1k sqft29 Fenwood Avenue, West Hartford, CT 06110For Sale
 MLS ID #24200650, Alex Goodman, Eagle Eye Realty PLLC. Smart MLS
 - $425,0002 bd2 ba1.2k sqft134 Oakwood Avenue, West Hartford, CT 06119For Sale
 MLS ID #24199334, Michael P. Antisdale, Coldwell Banker Realty. Smart MLS
 - $475,0003 bd2 ba1.5k sqft2298 Albany Avenue, West Hartford, CT 06117For Sale
 MLS ID #24199497, Suzanne G. Schumann, Coldwell Banker Realty. Smart MLS
 - $485,0004 bd2 ba1.8k sqft26 Fernbel Lane, West Hartford, CT 06107For SaleMLS ID #24200367, Suzanne W. Walsh, William Raveis Real Estate. Smart MLS
- $449,9003 bd2 ba1.6k sqft57 Fennbrook Road, West Hartford, CT 06119For SaleMLS ID #24197281, Robert Perriello, Century 21 AllPoints Realty. Smart MLS
- $549,0003 bd2 ba2k sqft64 Meadowbrook Road, West Hartford, CT 06107For SaleMLS ID #24195222, Amy Keena, William Raveis Real Estate. Smart MLS
- $499,0004 bd3 ba2k sqft268 Ridgewood Road, West Hartford, CT 06107For SaleMLS ID #24195113, Steven A. Lucca, LPT Realty - IConn Team. Smart MLS
- $425,0005 bd2 ba1.6k sqft1390 Boulevard, West Hartford, CT 06119For SaleMLS ID #24175780, Bennett Forrest, KW Legacy Partners. Smart MLS
- $545,0002 bd1 ba1.1k sqft182 Selden Hill Drive, West Hartford, CT 06107For SaleMLS ID #24186479, Bonnie Collins, William Raveis Real Estate. Smart MLS
- $450,0003 bd2 ba1.2k sqft98 Woodmere Road, West Hartford, CT 06119For SaleMLS ID #24180201, Kimona Hanson, Howard Hanna Rand Realty. Smart MLS
- $529,0004 bd3 ba2k sqft236 Ridgewood Road, West Hartford, CT 06107For SaleMLS ID #24198084, Daniel L. Stocker, KW Legacy Partners. Smart MLS
- $415,0003 bd2 ba1.9k sqft401 Prospect Avenue, West Hartford, CT 06107For SaleMLS ID #24196327, Erica Rindels, Lock and Key Realty, Inc. Smart MLS
- $599,0003 bd2 ba2.2k sqft22 Kirkwood Rd, West Hartford, CT 06117For Sale By Owner
- $799,9994 bd3 ba2.2k sqft110 Foxcroft Road, West Hartford, CT 06119For SaleMLS ID #24197230, Max Condren, eXp Realty. Smart MLS
- $--4 bd2 ba1.5k sqft846 Main St, Newington, CT 06111AuctionAuction.com 1
- $499,9003 bd3 ba2.1k sqft282 Tunxis Road, West Hartford, CT 06107For SaleMLS ID #24197137, Matthew Thurston, KW Legacy Partners. Smart MLS
- $495,0004 bd2 ba2.1k sqft2425 Albany Avenue, West Hartford, CT 06117For SaleMLS ID #24192627, Bonnie Collins, William Raveis Real Estate. Smart MLS
- $439,9003 bd2 ba1.6k sqft122 Overbrook Road, West Hartford, CT 06107For SaleMLS ID #24195684, Kelly Britt, Berkshire Hathaway NE Prop.. Smart MLS
- $399,9003 bd2 ba1.4k sqft52 Greenhouse Boulevard, West Hartford, CT 06110For SaleMLS ID #24198732, Susan M. Wiley, Berkshire Hathaway NE Prop.. Smart MLS
