Skip main navigation
Sold for $350,000
  • $350,000

    23 WESTMORELAND DRIVE, PALM COAST, FL 32164

    3beds
    1,889sqft
    Single Family Residence
    Built in 2004
    10,542 Square Feet Lot
    $352,700 Zestimate®
    $185/sqft
    $2,236 Estimated rent

    Home value

    $352,700

    $317,000 - $391,000

    $2,236/mo

    Zestimate® history
    Loading
    Loading...

    Owner options

    List your home for rent

    $2,236/mo

    Rent Zestimate®

    Find your next renter with Zillow Rental Manager. Plus, with online applications, you can quickly screen prospective tenants – for free.

    Learn more

    $2,236/mo

    Rent Zestimate®

    Refinance and save

    $2,420/mo

    Est. payment

    Refinancing to a lower rate could help reduce your monthly payments and save thousands over the life of the loan.

    See today's rates

    $2,420/mo

    Est. payment

    Explore your selling options

    Work with a Zillow partner agent

    Leverage their expertise and Zillow's premium Showcase listings to get your home seen by more buyers.

    Get started

    List with your own agent

    Get your home in front of millions of buyers by listing it on Zillow.

    Learn how to do it

    Sell it yourself

    Take full control of how buyers see your home on Zillow by listing For Sale by Owner (FSBO).

    List your home

    What's special

    Fully fenced yardLarge pool deckFresh paint throughoutBright floor planSoaking tubClean neutral paletteOversized pool deck
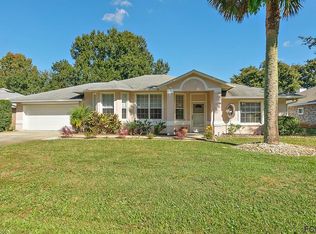
    Welcome home! This 1,800+ square foot four-bedroom split-plan pool home offers incredible value and opportunity in Palm Coast’s Pine Lakes subdivision! Step inside to find a true foyer. Notice the fresh paint throughout and brand-new LVP flooring (installed just last month) with complementing tile throughout the home (no carpet!). The bright floor plan flows seamlessly from the kitchen, with breakfast bar, to the dining room with pool views, into the sunny living area complete with fireplace and pool access. Such an inviting space for everyday living and entertaining that spills out onto the oversized pool deck and fully fenced yard. The oversized primary suite features glistening pool views with room for a sitting area, plus a walk-in shower, soaking tub, and generous walk-in closet space. The thoughtful split-plan design places the second bathroom and remaining bedrooms on the opposite side of the home for added privacy, a formal indoor laundry room, and convenience. The first guest bedroom offers flexible space—perfect as a den, office, or guest room. Conveniently located off the main living area, this space is designed to work for your lifestyle. Outside, you’ll love the fully fenced backyard and large pool deck—a blank canvas ready for your personal touch and outdoor vision. Mature trees and landscaping pepper the property and are ready to become part of your vision. Priced to sell, this is currently the most competitively priced pool home in the neighborhood, offering smart buyers an excellent opportunity to move in now and create their dream home. The clean, neutral palette is ready for you to add your style and make it yours! Roof-2017

    Zillow last checked:

    Listing updated:

    Listed by:

    Emily Kirshaw 617-775-7808,

    COASTAL REALTY PROS LLC 386-237-5721

    Bought with:

    Non-Member Agent

    STELLAR NON-MEMBER OFFICE

    Source: Stellar MLS,MLS#: FC318495MLS LogoOriginating MLS: Flagler

    Facts & features

    Interior

    Bedrooms & bathrooms
    • Bedrooms: 3
    • Bathrooms: 2
    • Full bathrooms: 2
    Primary bedroom
    • Features: Walk-In Closet(s)
    • Level: First
    Kitchen
    • Level: First
    Living room
    • Level: First
    Heating
    • Central, Electric, Heat Pump
    Cooling
    • Central Air
    Appliances
    • Included: Dishwasher, Dryer, Microwave, Range, Refrigerator, Washer
    • Laundry: Inside, Laundry Room
    Features
    • Ceiling Fan(s), Open Floorplan, Primary Bedroom Main Floor, Solid Surface Counters, Split Bedroom, Vaulted Ceiling(s), Walk-In Closet(s)
    • Flooring: Luxury Vinyl, Tile
    • Has fireplace: Yes
    • Fireplace features: Living Room
    Interior area
    • Total structure area: 2,361
    • Total interior livable area: 1,889 sqft

    Property

    Parking
    • Total spaces: 2
    • Parking features: Garage - Attached
    • Attached garage spaces: 2
    Features
    • Levels: One
    • Stories: 1
    • Patio & porch: Enclosed, Patio
    • Exterior features: Private Mailbox, Rain Gutters
    • Has private pool: Yes
    • Pool features: In Ground
    Lot
    • Size: 10,542 Square Feet
    Details
    • Parcel number: 0711317022002500130
    • Zoning: SFR-2
    • Special conditions: None

    Construction

    Type & style
    • Home type: SingleFamily
    • Property subtype: Single Family Residence
    Materials
    • Brick, Wood Frame
    • Foundation: Slab
    • Roof: Shingle
    Condition
    • New construction: No
    • Year built: 2004

    Utilities & green energy

    • Sewer: Public Sewer
    • Water: Public
    • Utilities for property: Cable Available, Electricity Available, Phone Available, Public, Sewer Available, Water Available

    Community & HOA

    Community
    • Pet fee: $0 monthly
    • Subdivision: DEERWOOD REP BLK 20 PINE LAKES GOLF COURSE
    HOA
    • Has HOA: No
    Location
    • Region: Palm Coast

    Financial & listing details

    • Price per square foot: $185/sqft
    • Tax assessed value: $311,957
    • Annual tax amount: $1,600
    • Date on market: 5/13/2026
    • Cumulative days on market: 3 days
    • Listing terms: Cash,Conventional,FHA,VA Loan
    • Ownership: Fee Simple
    • Total actual rent: 0
    • Electric utility on property: Yes
    • Road surface type: Paved

    Price history

    DateEventPrice
    5/23/2026Sold$350,000$185/sqft
    Source: Stellar MLS #FC318495 Report a problem
    5/18/2026Pending sale$350,000$185/sqft
    Source: Stellar MLS #FC318495 Report a problem
    5/13/2026Listed for sale$350,000+87.2%$185/sqft
    Source: Stellar MLS #FC318495 Report a problem
    11/9/2004Sold$187,000+30.4%$99/sqft
    Source: Public Record Report a problem
    8/23/2004Sold$143,400+1095%$76/sqft
    Source: Public Record Report a problem
    9/15/2003Sold$12,000$6/sqft
    Source: Public Record Report a problem

    Public tax history

    YearProperty taxesTax assessment
    2025$1,600 +4.3%$164,947 +2.9%
    2024$1,534 +4.9%$160,298 +3%
    2023$1,463 +3.4%$155,629 +3%
    2022$1,415 +2.9%$151,096 +3%
    2021$1,374 +1.1%$146,695 +1.4%
    2020$1,359 +3%$144,668 +2.3%
    2019$1,320 +1.7%$141,415 +1.9%
    2018$1,298 +3.2%$138,778 +2.1%
    2017$1,258 $135,924 +2.1%
    2016$1,258 +2.7%$133,128 +0.7%
    2015$1,225 -0.8%$132,203 +0.8%
    2014$1,234 $131,154 +2.5%
    2013-- $128,001 +1.7%
    2012-- $125,861 -3.6%
    2011-- $130,562 -8.5%
    2010-- $142,666 +4.8%
    2009-- $136,105 -10.7%
    2008-- $152,492 +3%
    2007-- $148,050 +2.5%
    2006-- $144,439 +3%
    2005-- $140,232 +27.2%
    2004-- $110,247
    Find assessor info on the county website

    Neighborhood: 32164

    Nearby schools

    GreatSchools rating
    Get a cash offer in 3 minutes
    Find out how much your home could sell for in as little as 3 minutes with a no-obligation cash offer.
    Estimated market value
    $352,700
    Get a cash offer in 3 minutes
    Find out how much your home could sell for in as little as 3 minutes with a no-obligation cash offer.
    Estimated market value
    $352,700