Welcome Home! This dreamy, impeccably maintained cape cod provides more than you can imagine! You are welcomed into your new home with oodles of natural light and gleaming (newly refinished) hardwood floors! The main level offers a large family room with brick, wood burning fireplace, formal dining room next to the spacious kitchen with original (freshly refinished) cabinets and a relaxing sunroom. Plus, you'll also find a main level bedroom and bath!! The upper level presents 2 additional generously sized bedrooms, lots of closet space, a bonus room that can be used as a nursery, office, extra storage or closet along with another bathroom! This home keeps going and going!! The lower level offers separate office & rec room, large storage utility/ storage space and sizable laundry room! Your 'spoken' tour isn't over yet! The outdoors is as special as the interior of the home! A beautifully landscaped, fully (picket) fenced yard offers raised garden beds, gorgeous Norway Maple and detached garage! This oversized garage is large enough to house 2 smaller cars or 1 car with plenty of workshop space!! Additional bonuses... roof (2015) with 50 year lifetime transferrable warranty, newer boiler (2018 can also function as water heater), new mini-splits (2025), water heater (2020) and new oil tank (2025). Don't miss this fantastic opportunity!!
Sold for $400,000
$400,000
23 Westmoreland St, Westminster, MD 21157
3beds
1,799sqft
Single Family Residence
Built in 1949
8,250 Square Feet Lot
$404,700 Zestimate®
$222/sqft
$2,324 Estimated rent
Home value
$404,700
$372,000 - $437,000
$2,324/mo
Zestimate® history
Owner options
List your home for rent
$2,324/mo
Rent Zestimate®
Find your next renter with Zillow Rental Manager. Plus, with online applications, you can quickly screen prospective tenants – for free.
$2,324/mo
Rent Zestimate®
Refinance and save
$1,978/mo
Est. payment
Refinancing to a lower rate could help reduce your monthly payments and save thousands over the life of the loan.
$1,978/mo
Est. payment
Explore your selling options
Work with a Zillow partner agent
Leverage their expertise and Zillow's premium Showcase listings to get your home seen by more buyers.
Get startedList with your own agent
Get your home in front of millions of buyers by listing it on Zillow.
Learn how to do itSell it yourself
Take full control of how buyers see your home on Zillow by listing For Sale by Owner (FSBO).
List your homeWhat's special
Brick wood burning fireplaceOversized garageRaised garden bedsDetached garageLots of closet spaceGorgeous norway mapleNatural light
Zillow last checked:
Listing updated:
Listed by:
Kerry Wood 410-746-7649,
Cummings & Co. Realtors
Bought with:
Stacy Allwein, 0225269520
Real Broker, LLC - Frederick
Source: Bright MLS,MLS#: MDCR2028686
Facts & features
Interior
Bedrooms & bathrooms
- Bedrooms: 3
- Bathrooms: 3
- Full bathrooms: 1
- 1/2 bathrooms: 2
- Main level bathrooms: 1
- Main level bedrooms: 1
Rooms
- Room types: Dining Room, Primary Bedroom, Bedroom 2, Bedroom 3, Kitchen, Family Room, Sun/Florida Room, Laundry, Office, Recreation Room, Storage Room, Utility Room, Bonus Room, Full Bath, Half Bath
Primary bedroom
- Features: Flooring - HardWood
- Level: Upper
Bedroom 2
- Features: Flooring - HardWood
- Level: Upper
Bedroom 3
- Features: Flooring - HardWood, Ceiling Fan(s)
- Level: Main
Bonus room
- Features: Flooring - HardWood
- Level: Upper
Dining room
- Features: Flooring - HardWood
- Level: Main
Family room
- Features: Flooring - HardWood, Fireplace - Wood Burning
- Level: Main
Other
- Features: Bathroom - Tub Shower
- Level: Upper
Half bath
- Level: Main
Half bath
- Level: Lower
Kitchen
- Features: Flooring - Vinyl, Ceiling Fan(s)
- Level: Main
Laundry
- Level: Lower
Office
- Level: Lower
Recreation room
- Level: Lower
Storage room
- Level: Lower
Other
- Level: Main
Utility room
- Level: Lower
Heating
- Radiator, Other, Oil, Electric
Cooling
- Ceiling Fan(s), Ductless, Electric
Appliances
- Included: Dishwasher, Dryer, Microwave, Oven/Range - Electric, Refrigerator, Washer, Water Heater, Electric Water Heater
- Laundry: Washer In Unit, Dryer In Unit, In Basement, Laundry Room
Features
- Bathroom - Tub Shower, Ceiling Fan(s), Entry Level Bedroom
- Flooring: Hardwood, Vinyl, Wood
- Windows: Energy Efficient, Double Hung, Vinyl Clad
- Basement: Full,Improved,Interior Entry,Windows
- Number of fireplaces: 1
- Fireplace features: Brick, Glass Doors, Wood Burning
Interior area
- Total structure area: 2,160
- Total interior livable area: 1,799 sqft
- Finished area above ground: 1,440
- Finished area below ground: 359
Property
Parking
- Total spaces: 1
- Parking features: Garage Door Opener, Oversized, Detached, On Street
- Garage spaces: 1
- Has uncovered spaces: Yes
- Details: Garage Sqft: 450
Accessibility
- Accessibility features: None
Features
- Levels: Three
- Stories: 3
- Patio & porch: Porch
- Exterior features: Play Equipment, Sidewalks, Street Lights
- Pool features: None
- Fencing: Full,Picket,Wood
Lot
- Size: 8,250 Square Feet
- Dimensions: 75.00 x
- Features: Corner Lot
Details
- Additional structures: Above Grade, Below Grade
- Parcel number: 0707069553
- Zoning: R-750
- Special conditions: Standard
Construction
Type & style
- Home type: SingleFamily
- Architectural style: Cape Cod
- Property subtype: Single Family Residence
Materials
- Brick
- Foundation: Block
- Roof: Architectural Shingle
Condition
- Excellent
- New construction: No
- Year built: 1949
Utilities & green energy
- Sewer: Public Sewer
- Water: Public
Community & HOA
Community
- Subdivision: None Available
HOA
- Has HOA: No
Location
- Region: Westminster
- Municipality: Westminster
Financial & listing details
- Price per square foot: $222/sqft
- Tax assessed value: $310,467
- Annual tax amount: $4,804
- Date on market: 7/11/2025
- Listing agreement: Exclusive Right To Sell
- Listing terms: Cash,Conventional,FHA,VA Loan
- Inclusions: Wardrobe In 2nd Floor Bonus Room, Shelving In Basement And Garage, Workbenches In Basement And Garage
- Ownership: Fee Simple
Price history
| Date | Event | Price |
|---|---|---|
| 8/11/2025 | Sold | $400,000+0%$222/sqft |
Source:  Bright MLS #MDCR2028686 Report a problem Bright MLS #MDCR2028686 Report a problem | ||
| 7/15/2025 | Pending sale | $399,900$222/sqft |
Source: Bright MLS #MDCR2028686 Report a problem | ||
| 7/11/2025 | Listed for sale | $399,900+163.3%$222/sqft |
Source: Bright MLS #MDCR2028686 Report a problem | ||
| 4/24/2001 | Sold | $151,900+9.1%$84/sqft |
Source: Public Record Report a problem | ||
| 10/16/1998 | Sold | $139,200$77/sqft |
Source: Public Record Report a problem | ||
Public tax history
| Year | Property taxes | Tax assessment |
|---|---|---|
| 2025 | $5,247 +10.6% | $310,467 +10.6% |
| 2024 | $4,744 +11.8% | $280,733 +11.8% |
| 2023 | $4,242 +2% | $251,000 |
| 2022 | $4,159 +2% | $251,000 +4.1% |
| 2021 | $4,075 +2.1% | $241,133 +2.1% |
| 2020 | $3,992 +0.9% | $236,200 |
| 2019 | $3,956 +153.8% | $236,200 +1.8% |
| 2018 | $1,559 -59.9% | $232,000 +0.9% |
| 2017 | $3,885 | $229,900 |
| 2016 | -- | $229,900 |
| 2015 | -- | $229,900 -1.8% |
| 2014 | -- | $234,100 |
| 2013 | -- | $234,100 |
| 2012 | -- | $234,100 -15.1% |
| 2011 | -- | $275,670 +4.1% |
| 2010 | -- | $264,810 +3% |
| 2009 | -- | $257,023 +5.7% |
| 2008 | -- | $243,090 +12.7% |
| 2007 | -- | $215,616 +14.6% |
| 2006 | -- | $188,143 +17.1% |
| 2005 | -- | $160,670 +5.4% |
| 2004 | -- | $152,390 +5.7% |
| 2003 | -- | $144,110 +6.1% |
| 2002 | -- | $135,830 +4.2% |
| 2001 | -- | $130,410 |
Find assessor info on the county website
Neighborhood: 21157
Nearby homes
- $368,0004 bd2 ba1.9k sqft19 Westmoreland St, Westminster, MD 21157Off Market
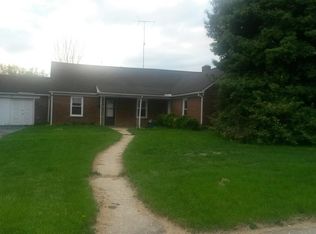
- $373,700-- bd1 ba1.6k sqft25 Westmoreland St, Westminster, MD 21157Off Market
- $353,6004 bd2 ba1.5k sqft50 Chase St, Westminster, MD 21157Off Market
- $286,4002 bd2 ba1k sqft27 Westmoreland St, Westminster, MD 21157Off Market

- $332,700-- bd1 ba1.5k sqft48 Chase St, Westminster, MD 21157Off Market
- $281,800-- bd1 ba1k sqft27-1 Westmoreland St, Westminster, MD 21157Off Market
- $319,000-- bd1 ba1.5k sqft46 Chase St, Westminster, MD 21157Off Market
- $411,9004 bd2 ba2.8k sqft29 Westmoreland St, Westminster, MD 21157Off Market
Nearby schools
GreatSchools rating
- 6/10Friendship Valley Elementary SchoolGrades: PK-5Distance: 2.2 mi
- 7/10Westminster West Middle SchoolGrades: 6-8Distance: 0.5 mi
- 8/10Westminster High SchoolGrades: 9-12Distance: 2.5 mi
Schools provided by the listing agent
- District: Carroll County Public Schools
Source: Bright MLS. This data may not be complete. We recommend contacting the local school district to confirm school assignments for this home.
Get a cash offer in 3 minutes
Find out how much your home could sell for in as little as 3 minutes with a no-obligation cash offer.
Estimated market value
$404,700
Get a cash offer in 3 minutes
Find out how much your home could sell for in as little as 3 minutes with a no-obligation cash offer.
Estimated market value
$404,700
- Maryland
- Carroll County
- Westminster
- 21157
- 23 Westmoreland St
Nearby cities
Nearby zip codes
Other Westminster Topics
