Skip main navigation
Off market
  • $936,400

    23 Wexford Dr, Mendham, NJ 07945

    4beds
    2,780sqft
    Townhouse
    Built in 1979
    7,840 Square Feet Lot
    $936,400 Zestimate®
    $337/sqft
    $5,147 Estimated rent

    Home value

    $936,400

    $890,000 - $993,000

    $5,147/mo

    Zestimate® history
    Loading
    Loading...

    Owner options

    List your home for rent

    $5,147/mo

    Rent Zestimate®

    Find your next renter with Zillow Rental Manager. Plus, with online applications, you can quickly screen prospective tenants – for free.

    Learn more

    $5,147/mo

    Rent Zestimate®

    Refinance and save

    $7,083/mo

    Est. payment

    Refinancing to a lower rate could help reduce your monthly payments and save thousands over the life of the loan.

    See today's rates

    $7,083/mo

    Est. payment

    Explore your selling options

    Work with a Zillow partner agent

    Leverage their expertise and Zillow's premium Showcase listings to get your home seen by more buyers.

    Get started

    List with your own agent

    Get your home in front of millions of buyers by listing it on Zillow.

    Learn how to do it

    Sell it yourself

    Take full control of how buyers see your home on Zillow by listing For Sale by Owner (FSBO).

    List your home

    What's special

    Eating areaGreat roomNatural lightPrivate backyardFront yardPatioWalk-in closetDouble closets

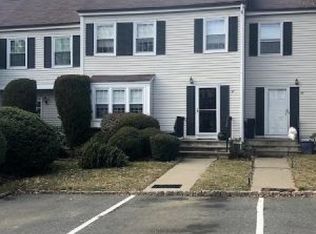
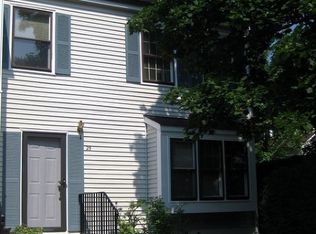
    The proud owners of this popular Edinborough II model in The Mendham Commons orchestrated an amazing renovation of the four bedroom, two-and-one-half bath townhome under the direction of a prominent contractor. As a result, important living spaces were reconfigured and tasteful updates were made throughout. Highlights of this upgraded model include a sought-after two-car garage and a private setting with an expansive brick patio, perennial gardens and verdant border. A charming covered porch leads to a spacious foyer fitted with crown molding, recessed lights and impressive hardwood flooring which continues throughout the home. Perfect for entertaining, the formal living room is open to an expanded dining room with a sitting area overlooking the private backyard. The inviting chef's kitchen has white cabinetry, a subway tile backsplash, granite countertops, a center island and top-of-the-line stainless steel appliances including a five-burner cooktop, Thermador wall oven and a warming drawer. A cozy eating area borders the dramatic two-story family room anchored by a striking gas fireplace with granite and wood surround. A sliding glass door leads to the lush patio bordered by natural landscaping, an ideal spot for warm weather entertaining and relaxing. Completing this level are an expansive laundry room, pantry, powder room and access to the two-car garage. The second floor hallway is designed with a balcony overlooking the family room and four generous bedrooms. The primary bedroom features three dormers offering views of the treed front yard. Crown moldings, a ceiling fan, plantation shutters and a walk-in fitted closet are highlights. An exceptional primary bath has radiant-heated floors, a dual sink white wood vanity with a marble counter, recessed lighting and a glorious stall shower with designer tile, seating and a glass door. There are three additional bedrooms on this floor, one with a walk-in closet and two with double closets. The outstanding hall bath contains white wood cabinetry with a marble counter, a tub/shower with ceramic tile,a medicine cabinet, linen closet and a skylight providing natural light. A tile-floored, partially finished basement has painted concrete walls, ample storage closets and a utility area; this level has potential for future finishing. Gas forced air heat, central air conditioning, public water and sewer and fiber optic availability create a carefree lifestyle in this desirable community. The Mendham Commons has a clubhouse with a great room and kitchen facilities for memorable neighborhood gatherings and events. Further amenities include indoor and outdoor pools, a gym, men's and women's locker rooms, sauna, tennis courts, playground, basketball area and easy access to the biking and hiking trails of Patriots Path. The quaint village of Mendham Borough is just a short distance for ample shopping and popular restaurants. Trendy Morristown is also nearby for gourmet dining, a performing arts center, boutiques, cafes, historic sites and parks. Commuters appreciate Midtown Direct train service to Manhattan from Morristown, a one-seat ride to New York City.

    This property is off market, which means it's not currently listed for sale or rent on Zillow. This may be different from what's available on other websites or public sources.
    Facts & features

    Interior

    Bedrooms & bathrooms
    • Bedrooms: 4
    • Bathrooms: 3
    • Full bathrooms: 2
    • 1/2 bathrooms: 1
    Heating
    • Forced air
    Appliances
    • Included: Dishwasher, Dryer, Garbage disposal, Refrigerator, Washer
    Features
    • Has fireplace: Yes
    Interior area
    • Total interior livable area: 2,780 sqft

    Property

    Parking
    • Parking features: Garage - Detached
    Lot
    • Size: 7,840 sqft
    Details
    • Parcel number: 1801001000000013

    Construction

    Type & style
    • Home type: Townhouse
    Condition
    • Year built: 1979

    Community & neighborhood

    Location
    • Region: Mendham

    HOA & financial

    HOA
    • Has HOA: Yes
    • HOA fee: $674 monthly

    Price history

    DateEventPrice
    3/24/2022Sold$700,000$252/sqft
    Source: Public Record Report a problem
    1/14/2022Sold$700,000-2.8%$252/sqft
    Source: GSMLS #3745368 Report a problem
    10/25/2021Price change$720,000-4.6%$259/sqft
    Source: GSMLS #3745368 Report a problem
    10/8/2021Listed for sale$755,000+48%$272/sqft
    Source: GSMLS #3745368 Report a problem
    1/7/2013Sold$510,000-23.3%$183/sqft
    Source: GSMLS #2944892 Report a problem
    6/28/2011Listing removed$664,900$239/sqft
    Source: Coldwell Banker Residential Brokerage - Morristown/Convent Station Office #2862677 Report a problem
    6/5/2011Listed for sale$664,900+90%$239/sqft
    Source: Coldwell Banker Residential Brokerage - Morristown/Convent Station Office #2862677 Report a problem
    10/27/1994Sold$350,000$126/sqft
    Source: Public Record Report a problem

    Public tax history

    YearProperty taxesTax assessment
    2025$12,903 $524,500
    2024$12,903 +0.2%$524,500
    2023$12,871 +2.9%$524,500
    2022$12,504 +1.8%$524,500
    2021$12,284 +4.2%$524,500
    2020$11,786 +1.4%$524,500
    2019$11,618 +1.5%$524,500
    2018$11,450 +3.1%$524,500
    2017$11,104 +2.3%$524,500
    2016$10,857 +2.7%$524,500
    2015$10,574 +3%$524,500
    2014$10,264 +6.2%$524,500 +0.9%
    2012$9,664 +0.5%$519,600
    2011$9,617 +4.3%$519,600
    2010$9,217 +4.7%$519,600 -16.3%
    2009$8,801 $620,800
    2008-- $620,800 -1.7%
    2007-- $631,700
    2006-- $631,700 +96.7%
    2005-- $321,100
    2004-- $321,100
    2003-- $321,100
    2002-- $321,100
    2001-- $321,100

    Find assessor info on the county website

    Neighborhood: 07945

    Nearby schools

    GreatSchools rating
    Get a cash offer in 3 minutes
    Find out how much your home could sell for in as little as 3 minutes with a no-obligation cash offer.
    Estimated market value
    $936,400
    Get a cash offer in 3 minutes
    Find out how much your home could sell for in as little as 3 minutes with a no-obligation cash offer.
    Estimated market value
    $936,400