Welcome to 23 Wheatsheaf Lane, a lovingly maintained and move-in ready ranch home in the highly sought-after 55+ community of Spring Meadow in Smyrna, Delaware. From the curb, the stone-accented facade and mature landscaping make a striking first impression, while the inviting front porch sets the stage for relaxed living. Inside, you’re greeted by an open, light-filled layout with a spacious living room that flows seamlessly into a generous eat-in kitchen. The kitchen is a chef’s delight with stainless steel appliances, ample cabinetry, and a large central island perfect for casual dining or entertaining. The formal dining room sits just off the foyer, framed by a large front window that floods the space with natural light. The primary suite is a peaceful retreat, featuring a spacious bedroom, a walk-in closet, and an en-suite bath with dual vanities and a walk-in shower. An additional second bedroom and full bath offer comfort and privacy for guests. A dedicated laundry room with a utility sink and access to the two-car garage with an unfinished bonus room that can easily be transformed into a home office, hobby room, or additional storage—adding extra flexibility to the floor plan. At the rear of the home, a three-season sunroom opens to a backyard patio, offering a serene space for morning coffee or evening relaxation. Spring Meadow is a vibrant and active adult community, offering a clubhouse, fitness center, outdoor pool, bocce courts, walking paths, and a full calendar of social activities. Located just minutes from downtown Smyrna, residents enjoy easy access to shopping, dining, healthcare, and major routes like Rt. 1—making day trips to Dover, the beaches, or Wilmington a breeze. Whether you’re looking to downsize without compromise or step into a turn-key lifestyle upgrade, 23 Wheatsheaf Lane delivers comfort, convenience, and community in one perfect package. Schedule your tour today and discover why so many love to call Spring Meadow home.
Sold for $380,000
$380,000
23 Wheatsheaf Ln, Smyrna, DE 19977
2beds
1,955sqft
Single Family Residence
Built in 2007
7,187 Square Feet Lot
$389,800 Zestimate®
$194/sqft
$2,327 Estimated rent
Home value
$389,800
$363,000 - $421,000
$2,327/mo
Zestimate® history
Owner options
List your home for rent
$2,327/mo
Rent Zestimate®
Find your next renter with Zillow Rental Manager. Plus, with online applications, you can quickly screen prospective tenants – for free.
$2,327/mo
Rent Zestimate®
Refinance and save
$1,911/mo
Est. payment
Refinancing to a lower rate could help reduce your monthly payments and save thousands over the life of the loan.
$1,911/mo
Est. payment
Explore your selling options
Work with a Zillow partner agent
Leverage their expertise and Zillow's premium Showcase listings to get your home seen by more buyers.
Get startedList with your own agent
Get your home in front of millions of buyers by listing it on Zillow.
Learn how to do itSell it yourself
Take full control of how buyers see your home on Zillow by listing For Sale by Owner (FSBO).
List your homeWhat's special
Utility sinkMature landscapingSerene spaceOpen light-filled layoutPrimary suiteUnfinished bonus roomStone-accented facade
Zillow last checked:
Listing updated:
Listed by:
Russell Griffin 302-856-1458,
Keller Williams Realty,
Listing Team: The Griffin Higgins Team, Co-Listing Agent: Samantha Kay Jackson 484-889-9364,
Keller Williams Realty
Bought with:
MJ Jenkins, RS-0023964
Century 21 Gold Key-Dover
Source: Bright MLS,MLS#: DEKT2037564
Facts & features
Interior
Bedrooms & bathrooms
- Bedrooms: 2
- Bathrooms: 2
- Full bathrooms: 2
- Main level bathrooms: 2
- Main level bedrooms: 2
Rooms
- Room types: Living Room, Dining Room, Primary Bedroom, Kitchen, Foyer, Bedroom 1, Sun/Florida Room, Laundry, Storage Room, Bathroom 1, Primary Bathroom
Primary bedroom
- Features: Flooring - Carpet, Ceiling Fan(s), Walk-In Closet(s), Attic - Access Panel
- Level: Main
- Area: 286 Square Feet
- Dimensions: 22 x 13
Bedroom 1
- Features: Flooring - Carpet
- Level: Main
- Area: 169 Square Feet
- Dimensions: 13 x 13
Primary bathroom
- Features: Flooring - Ceramic Tile, Bathroom - Stall Shower
- Level: Main
- Area: 81 Square Feet
- Dimensions: 9 x 9
Bathroom 1
- Features: Flooring - Ceramic Tile, Bathroom - Tub Shower
- Level: Main
- Area: 40 Square Feet
- Dimensions: 8 x 5
Dining room
- Features: Flooring - Carpet, Chair Rail, Crown Molding
- Level: Main
- Area: 266 Square Feet
- Dimensions: 14 x 19
Foyer
- Features: Flooring - Laminate Plank, Crown Molding
- Level: Main
- Area: 132 Square Feet
- Dimensions: 6 x 22
Kitchen
- Features: Flooring - Laminated, Kitchen - Gas Cooking, Pantry, Kitchen Island, Recessed Lighting
- Level: Main
- Area: 209 Square Feet
- Dimensions: 19 x 11
Laundry
- Features: Flooring - Laminated
- Level: Main
- Area: 49 Square Feet
- Dimensions: 7 x 7
Living room
- Features: Flooring - Carpet, Ceiling Fan(s), Crown Molding, Recessed Lighting
- Level: Main
- Area: 285 Square Feet
- Dimensions: 19 x 15
Storage room
- Level: Upper
Other
- Level: Main
Heating
- Forced Air, Natural Gas
Cooling
- Central Air, Natural Gas
Appliances
- Included: Oven/Range - Gas, Exhaust Fan, Refrigerator, Dishwasher, Disposal, Microwave, Washer, Dryer, Water Heater, Gas Water Heater
- Laundry: Main Level, Laundry Room
Features
- Central Vacuum
- Flooring: Carpet
- Doors: Storm Door(s)
- Windows: Screens, Storm Window(s), Window Treatments
- Has basement: No
- Has fireplace: No
Interior area
- Total structure area: 1,955
- Total interior livable area: 1,955 sqft
- Finished area above ground: 1,955
- Finished area below ground: 0
Property
Parking
- Total spaces: 4
- Parking features: Garage Faces Front, Storage, Garage Door Opener, Driveway, Attached
- Attached garage spaces: 2
- Uncovered spaces: 2
- Details: Garage Sqft: 483
Accessibility
- Accessibility features: 2+ Access Exits
Features
- Levels: One
- Stories: 1
- Patio & porch: Patio, Porch
- Exterior features: Sidewalks, Underground Lawn Sprinkler
- Pool features: Community
Lot
- Size: 7,187 Square Feet
- Dimensions: 60.00 x 120.00
- Features: Landscaped
Details
- Additional structures: Above Grade, Below Grade
- Parcel number: DC0003702042100000
- Zoning: RM
- Special conditions: Standard
Construction
Type & style
- Home type: SingleFamily
- Architectural style: Contemporary
- Property subtype: Single Family Residence
Materials
- Vinyl Siding, Stone
- Foundation: Slab
Condition
- New construction: No
- Year built: 2007
Utilities & green energy
- Sewer: Public Sewer
- Water: Public
Community & HOA
Community
- Security: Smoke Detector(s)
- Senior community: Yes
- Subdivision: Spring Meadow
HOA
- Has HOA: Yes
- Amenities included: Clubhouse, Pool
- HOA fee: $165 monthly
Location
- Region: Smyrna
Financial & listing details
- Price per square foot: $194/sqft
- Tax assessed value: $371,500
- Annual tax amount: $1,567
- Date on market: 5/14/2025
- Listing agreement: Exclusive Right To Sell
- Listing terms: Cash,Conventional
- Ownership: Fee Simple
Price history
| Date | Event | Price |
|---|---|---|
| 8/29/2025 | Sold | $380,000-1.3%$194/sqft |
Source:  Bright MLS #DEKT2037564 Report a problem Bright MLS #DEKT2037564 Report a problem | ||
| 7/25/2025 | Contingent | $385,000$197/sqft |
Source: Bright MLS #DEKT2037564 Report a problem | ||
| 7/11/2025 | Price change | $385,000-1.3%$197/sqft |
Source: Bright MLS #DEKT2037564 Report a problem | ||
| 7/10/2025 | Price change | $390,000-2.5%$199/sqft |
Source: Bright MLS #DEKT2037564 Report a problem | ||
| 5/14/2025 | Listed for sale | $400,000+8.1%$205/sqft |
Source: Bright MLS #DEKT2037564 Report a problem | ||
| 4/28/2022 | Sold | $369,900+2.8%$189/sqft |
Source: Bright MLS #DEKT2009232 Report a problem | ||
| 4/1/2022 | Pending sale | $359,900-7.5%$184/sqft |
Source: Bright MLS #DEKT2009232 Report a problem | ||
| 9/5/2007 | Sold | $389,019$199/sqft |
Source: Public Record Report a problem | ||
Public tax history
| Year | Property taxes | Tax assessment |
|---|---|---|
| 2025 | $1,992 +1.9% | $371,500 |
| 2024 | $1,955 +9.4% | $371,500 +602.3% |
| 2023 | $1,787 +3.7% | $52,900 |
| 2022 | $1,723 +2.1% | $52,900 |
| 2021 | $1,688 +12% | $52,900 |
| 2020 | $1,506 -0.7% | $52,900 |
| 2019 | $1,517 +0% | $52,900 |
| 2018 | $1,517 +35.8% | $52,900 |
| 2017 | $1,117 +11.4% | $52,900 |
| 2016 | $1,003 -5.3% | $52,900 -8.5% |
| 2015 | $1,059 +6.1% | $57,800 |
| 2014 | $999 | $57,800 |
| 2012 | -- | $57,800 |
| 2011 | -- | $57,800 |
| 2010 | -- | $57,800 +2.3% |
| 2009 | -- | $56,500 |
| 2008 | -- | $56,500 |
| 2007 | -- | $56,500 +14025% |
| 2005 | -- | $400 |
Find assessor info on the county website
Neighborhood: 19977
Nearby homes
- $399,0002 bd2 ba1.9k sqft11 Wheatsheaf Ln, Smyrna, DE 19977Off Market
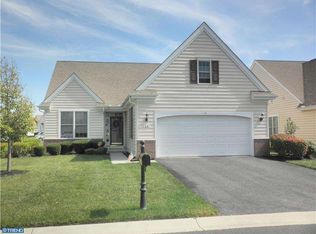
- $402,5002 bd2 ba2.3k sqft37 Wheatsheaf Ln, Smyrna, DE 19977Off Market
- $455,9003 bd3 ba2.6k sqft45 Wheatsheaf Ln, Smyrna, DE 19977Off Market
- $236,500-- bd-- ba-- sqftSpring Meadow Dr, Smyrna, DE 19977Off Market
- $376,0002 bd2 ba1.5k sqft12 Wheatsheaf Ln, Smyrna, DE 19977Off Market
- $418,3003 bd3 ba2.7k sqft38 Wheatsheaf Ln, Smyrna, DE 19977Off Market
- $410,0003 bd2 ba2k sqft26 Wheatsheaf Ln, Smyrna, DE 19977For Sale
- $403,3002 bd2 ba2.1k sqft59 Wheatsheaf Ln, Smyrna, DE 19977Off Market
Nearby schools
GreatSchools rating
- 7/10Smyrna Elementary SchoolGrades: K-3Distance: 3.6 mi
- 5/10Smyrna Middle SchoolGrades: 7-8Distance: 4.4 mi
- 7/10Smyrna High SchoolGrades: 9-12Distance: 4.3 mi
Schools provided by the listing agent
- District: Smyrna
Source: Bright MLS. This data may not be complete. We recommend contacting the local school district to confirm school assignments for this home.
Get a cash offer in 3 minutes
Find out how much your home could sell for in as little as 3 minutes with a no-obligation cash offer.
Estimated market value
$389,800
Get a cash offer in 3 minutes
Find out how much your home could sell for in as little as 3 minutes with a no-obligation cash offer.
Estimated market value
$389,800
- Delaware
- Kent County
- Smyrna
- 19977
- 23 Wheatsheaf Ln
Nearby cities
Nearby neighborhoods
Nearby zip codes
Other Smyrna Topics
