Elegant and meticulously crafted, this 2021 Colonial is situated in a vibrant development abutting the Woods of Westminster Golf Course. Built with thoughtfully selected custom features, this exceptional home showcases stunning pewter oak hardwood flooring, elegant custom cabinetry and molding, a vaulted family room with gas fireplace, and oversized windows to showcases the beautiful surround. Grand double entry doors lead into a soaring foyer, seamlessly connecting to a formal dining room. The open floor plan flows effortlessly into the gourmet kitchen and spacious family room, perfect for entertaining. Sliding doors extend the living space outdoors to the large deck and rear yard. The second floor boasts a stunning primary suite with walk-in closet & full bath, along with two additional spacious bedrooms and a well-appointed guest bath. The unfinished lower level offers potential for adding living space and provides direct access to the two-car garage.
Sold for $680,000
$680,000
23 White Pine Dr, Westminster, MA 01473
3beds
2,176sqft
Single Family Residence
Built in 2021
0.7 Acres Lot
$709,600 Zestimate®
$313/sqft
$3,846 Estimated rent
Home value
$709,600
$646,000 - $781,000
$3,846/mo
Zestimate® history
Owner options
List your home for rent
$3,846/mo
Rent Zestimate®
Find your next renter with Zillow Rental Manager. Plus, with online applications, you can quickly screen prospective tenants – for free.
$3,846/mo
Rent Zestimate®
Refinance and save
$4,367/mo
Est. payment
Refinancing to a lower rate could help reduce your monthly payments and save thousands over the life of the loan.
$4,367/mo
Est. payment
Explore your selling options
Work with a Zillow partner agent
Leverage their expertise and Zillow's premium Showcase listings to get your home seen by more buyers.
Get startedList with your own agent
Get your home in front of millions of buyers by listing it on Zillow.
Learn how to do itSell it yourself
Take full control of how buyers see your home on Zillow by listing For Sale by Owner (FSBO).
List your homeWhat's special
Spacious family roomFormal dining roomPewter oak hardwood flooringStunning primary suiteGourmet kitchenWalk-in closetOversized windows
Zillow last checked:
Listing updated:
Listed by:
Coduri Magnus Group 781-254-0058,
Engel & Volkers Wellesley 781-591-8333
Bought with:
Stephen Laska
RE/MAX Vision
Source: MLS PIN,MLS#: 73341736
Facts & features
Interior
Bedrooms & bathrooms
- Bedrooms: 3
- Bathrooms: 3
- Full bathrooms: 2
- 1/2 bathrooms: 1
Primary bedroom
- Features: Bathroom - Full
- Level: Second
Bedroom 2
- Level: Second
Bedroom 3
- Level: Second
Primary bathroom
- Features: Yes
Bathroom 1
- Features: Bathroom - Half, Flooring - Stone/Ceramic Tile
- Level: First
Bathroom 2
- Features: Bathroom - Full
- Level: Second
Bathroom 3
- Features: Bathroom - Full
- Level: Second
Dining room
- Features: Flooring - Hardwood, Crown Molding
- Level: First
Family room
- Features: Flooring - Hardwood, Recessed Lighting, Crown Molding
- Level: First
Kitchen
- Features: Flooring - Hardwood, Countertops - Stone/Granite/Solid, Kitchen Island, Cabinets - Upgraded, Recessed Lighting, Crown Molding
- Level: First
Living room
- Features: Flooring - Hardwood, Recessed Lighting, Crown Molding
- Level: First
Heating
- Forced Air, Propane
Cooling
- Central Air
Appliances
- Included: Electric Water Heater, Range, Dishwasher, Microwave, Refrigerator, Washer, Dryer, Water Treatment, Water Softener
- Laundry: Flooring - Stone/Ceramic Tile, First Floor
Features
- Flooring: Hardwood
- Windows: Insulated Windows
- Basement: Full,Garage Access,Bulkhead,Concrete,Unfinished
- Number of fireplaces: 1
- Fireplace features: Family Room
Interior area
- Total structure area: 2,176
- Total interior livable area: 2,176 sqft
- Finished area above ground: 2,176
Property
Parking
- Total spaces: 4
- Parking features: Under, Paved Drive, Off Street
- Attached garage spaces: 2
- Uncovered spaces: 2
Accessibility
- Accessibility features: No
Features
- Patio & porch: Deck, Patio
- Exterior features: Deck, Patio
Lot
- Size: 0.7 Acres
- Features: Cleared
Details
- Parcel number: M:44 B:11 L:38,5033606
- Zoning: 0
Construction
Type & style
- Home type: SingleFamily
- Architectural style: Colonial
- Property subtype: Single Family Residence
Materials
- Frame
- Foundation: Concrete Perimeter
- Roof: Shingle
Condition
- Year built: 2021
Utilities & green energy
- Electric: 200+ Amp Service
- Sewer: Private Sewer
- Water: Private, Other
Community & HOA
Community
- Features: Public Transportation, Shopping, Park, Walk/Jog Trails, Golf, Highway Access, Public School, T-Station
HOA
- Has HOA: No
Location
- Region: Westminster
Financial & listing details
- Price per square foot: $313/sqft
- Tax assessed value: $620,500
- Annual tax amount: $7,632
- Date on market: 1/6/2026
Price history
| Date | Event | Price |
|---|---|---|
| 4/17/2025 | Sold | $680,000+0%$313/sqft |
Source: MLS PIN #73341736 Report a problem | ||
| 3/11/2025 | Contingent | $679,900$312/sqft |
Source: MLS PIN #73341736 Report a problem | ||
| 3/5/2025 | Listed for sale | $679,900+32%$312/sqft |
Source: MLS PIN #73341736 Report a problem | ||
| 5/25/2021 | Sold | $515,200$237/sqft |
Source: Public Record Report a problem | ||
Public tax history
| Year | Property taxes | Tax assessment |
|---|---|---|
| 2025 | $7,632 +5.4% | $620,500 +5% |
| 2024 | $7,242 +4.8% | $590,700 +11.6% |
| 2023 | $6,911 +330.1% | $529,200 +420.4% |
| 2022 | $1,607 +9.7% | $101,700 +16.4% |
| 2021 | $1,465 +5% | $87,400 +9.9% |
| 2020 | $1,395 +52.8% | $79,500 +59% |
| 2019 | $913 | $50,000 |
Find assessor info on the county website
Neighborhood: 01473
Nearby homes
- $711,6003 bd3 ba2k sqft19 White Pine Dr, Westminster, MA 01473Off Market
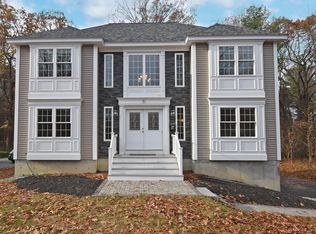
- $709,7003 bd3 ba2.3k sqft29 White Pine Dr, Westminster, MA 01473Off Market
- $743,3003 bd2 ba2.2k sqft18 White Pine Dr, Westminster, MA 01473Off Market
- $704,7003 bd2 ba2.2k sqft13 White Pine Dr, Westminster, MA 01473Off Market
- $713,0003 bd3 ba2.2k sqft20 White Pine Dr, Westminster, MA 01473Off Market
- $125,900-- bd-- ba-- sqft74 Bean Porridge Hill Rd, Westminster, MA 01473Off Market
- $750,6003 bd2 ba2.3k sqft28 White Pine Dr, Westminster, MA 01473Off Market
- $676,1003 bd2 ba1.9k sqft26 White Pine Dr, Westminster, MA 01473Off Market
Nearby schools
GreatSchools rating
- NAMeetinghouse SchoolGrades: PK-1Distance: 3.1 mi
- 6/10Overlook Middle SchoolGrades: 6-8Distance: 2.7 mi
- 6/10Oakmont Regional High SchoolGrades: 9-12Distance: 2.6 mi
Get a cash offer in 3 minutes
Find out how much your home could sell for in as little as 3 minutes with a no-obligation cash offer.
Estimated market value
$709,600
Get a cash offer in 3 minutes
Find out how much your home could sell for in as little as 3 minutes with a no-obligation cash offer.
Estimated market value
$709,600
- Massachusetts
- Worcester County
- Westminster
- 01473
- 23 White Pine Dr
Nearby cities
Nearby zip codes
Other Westminster Topics
