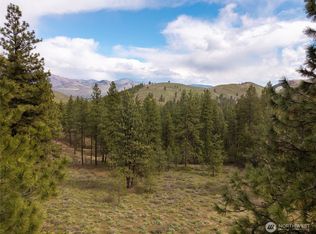
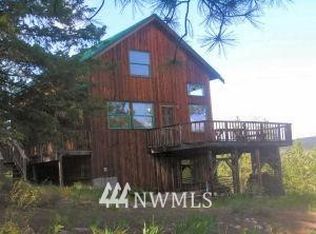
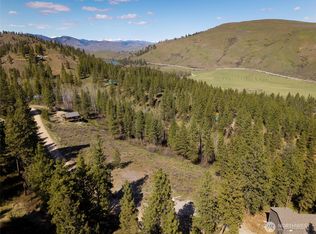
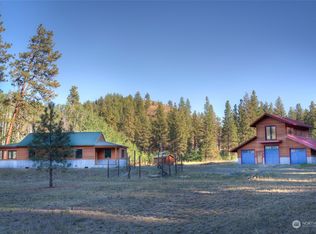
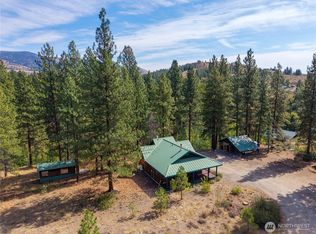
Methow Contemporary Cabin — Showcasing exceptional craftsmanship throughout, this thoughtfully designed and energy-efficient home features SIP-panel construction, passive solar design, and soaring vaulted ceilings. Offering 2 bedrooms, 1.75 baths, plus a versatile loft space, the home sits on a beautifully maintained 1.89-acre parcel recently treated to Firewise standards.Ideally located just steps from the Methow Trails system for cross-country skiing, mountain biking, and hiking — and moments from Patterson Lake — this serene community is surrounded by National Forest, offering year-round recreation right outside your door.Interior highlights include clay plaster walls, fir flooring and trim, custom glass sconces, stained glass accents, and travertine tile. Mini-split HVAC systems provide efficient heating and cooling for all-season comfort.A spacious 40-foot covered deck extends your living space outdoors — perfect for relaxing or entertaining while taking in views of sunlit meadows and mountain peaks, especially vibrant during balsamroot season. A circular drive, storage shed, and dedicated ski waxing bench complete this exceptional Methow retreat.
Pending
Listed by: Mountain to River Realty LLC • Brian Colin
Price cut: $25K (8/27)
$524,999
23 Whitebark Lane, Winthrop, WA 98862
2beds
1,276sqft
Single Family Residence
Built in 2005
1.89 Acres Lot
$509,300 Zestimate®
$411/sqft
$177/mo HOA
What's special
Versatile loft spaceEnergy-efficient homeSip-panel constructionExceptional craftsmanship throughoutSurrounded by national forestStained glass accentsClay plaster walls
- --
- on Zillow
- 437
- views
- 17
- saves
Zillow last checked:
Listing updated:
Listed by:
Brian Colin,
Mountain to River Realty LLC
Source: NWMLS as distributed by MLS GRID,MLS#: 2496668
Facts & features
Interior
Bedrooms & bathrooms
- Bedrooms: 2
- Bathrooms: 2
- Full bathrooms: 1
- 3/4 bathrooms: 1
- Main level bathrooms: 2
- Main level bedrooms: 2
Primary bedroom
- Level: Main
Bedroom
- Level: Main
Bathroom full
- Level: Main
Bathroom three quarter
- Level: Main
Bonus room
- Level: Second
Dining room
- Level: Main
Entry hall
- Level: Main
Family room
- Level: Main
Kitchen with eating space
- Level: Main
Heating
- Fireplace, Baseboard, Ductless, Stove/Free Standing, Electric, Propane
Cooling
- Ductless
Appliances
- Included: Dishwasher, Dryer, Microwave, Refrigerator, Stove(s)/Range(s), Washer, Dishwasher(s), Dryer(s), Microwave(s), Refrigerator(s), Washer(s)
Features
- Bath Off Primary, Ceiling Fan(s), Loft
- Flooring: Softwood, Travertine
- Windows: Dbl Pane/Storm Window
- Basement: None
- Has fireplace: No
- Fireplace features: Gas
Interior area
- Total structure area: 1,276
- Total interior livable area: 1,276 sqft
Property
Parking
- Parking features: Driveway, Off Street
Features
- Levels: One and One Half
- Stories: 1
- Entry location: Main
- Patio & porch: Bath Off Primary, Ceiling Fan(s), Dbl Pane/Storm Window, Fireplace (Primary Bedroom), Loft, Vaulted Ceiling(s)
- Has view: Yes
- View description: Mountain(s), Territorial
Lot
- Size: 1.89 Acres
- Features: Deck, Outbuildings, Patio, Propane
- Topography: Level,Partial Slope
- Residential vegetation: Brush
Details
- Parcel number: 7490570000
- Special conditions: Standard
- Other equipment: Leased Equipment: propane tank
Construction
Type & style
- Home type: SingleFamily
- Architectural style: Cabin,1 1/2 Story
- Property subtype: Single Family Residence
Materials
- Wood Siding, Structural Insulated Panel (SIPs)
- Foundation: Poured Concrete
- Roof: Metal
Condition
- Very Good
- Year built: 2005
- Major remodel year: 2005
Details
- Builder name: Ruud
Utilities & green energy
- Electric: Company: Okanogan Electric Coop
- Sewer: Septic Tank, Company: Septic
- Water: Community, Company: Pine Forest HOA
- Utilities for property: Starlink
Community & HOA
Community
- Features: CCRs, Trail(s)
- Subdivision: Pine Forest
HOA
- Services included: Common Area Maintenance, Road Maintenance, Water
- HOA fee: $2,125 annually
Location
- Region: Winthrop
Financial & listing details
- Price per square foot: $411/sqft
- Tax assessed value: $646,200
- Annual tax amount: $5,067
- Date on market: 4/1/2026
- Listing terms: Conventional
- Inclusions: Dishwasher(s), Dryer(s), Leased Equipment, Microwave(s), Refrigerator(s), Stove(s)/Range(s), Washer(s)
- Road surface type: Dirt
Estimated market value
$509,300
$484,000 - $535,000
$1,957/mo
Price history
| Date | Event | Price |
|---|---|---|
| 9/15/2026 | Pending sale | $524,999$411/sqft |
Source:  NWMLS as distributed by MLS GRID #2496668 Report a problem NWMLS as distributed by MLS GRID #2496668 Report a problem | ||
| 8/27/2026 | Price change | $524,999-4.5%$411/sqft |
Source: NWMLS as distributed by MLS GRID #2496668 Report a problem | ||
| 7/12/2026 | Price change | $549,999-4.3%$431/sqft |
Source: NWMLS as distributed by MLS GRID #2496668 Report a problem | ||
| 6/2/2026 | Price change | $574,999-4%$451/sqft |
Source: NWMLS as distributed by MLS GRID #2496668 Report a problem | ||
| 4/1/2026 | Listed for sale | $599,000+110.2%$469/sqft |
Source: NWMLS as distributed by MLS GRID #2496668 Report a problem | ||
| 5/1/2015 | Sold | $285,000-1.4%$223/sqft |
Source: NWMLS as distributed by MLS GRID #615940 Report a problem | ||
| 3/28/2015 | Pending sale | $289,000$226/sqft |
Source: Coldwell Banker Winthrop Realty #615940 Report a problem | ||
| 3/19/2015 | Listed for sale | $289,000-10.5%$226/sqft |
Source: Coldwell Banker Winthrop Realty #615940 Report a problem | ||
| 4/20/2006 | Sold | $323,000$253/sqft |
Source: NWMLS as distributed by MLS GRID #25143950 Report a problem | ||
Public tax history
| Year | Property taxes | Tax assessment |
|---|---|---|
| 2025 | $5,067 -3.7% | $646,200 |
| 2024 | $5,264 +13.4% | $646,200 +9.9% |
| 2023 | $4,642 +13.4% | $587,900 +64.5% |
| 2022 | $4,092 +6.5% | $357,300 |
| 2021 | $3,840 -5.2% | $357,300 +23.9% |
| 2020 | $4,050 +25.9% | $288,400 |
| 2019 | $3,217 | $288,400 |
| 2018 | $3,217 +4.6% | $288,400 |
| 2017 | $3,076 -5.2% | $288,400 -1.9% |
| 2016 | $3,246 +10.1% | $294,000 |
| 2015 | $2,947 -0.6% | $294,000 |
| 2013 | $2,966 | $294,000 |
| 2011 | -- | $294,000 -10% |
| 2010 | -- | $326,600 +1.2% |
| 2009 | $2,755 | $322,800 |
Find assessor info on the county website
Monthly payment
Est. payment
Payment breakdown
Explore the cost of this home by adjusting the details. Changes won't be saved.Climate risks
Neighborhood: 98862
Similar homes
- $550,0002 bd2 ba1.1k sqftSmr Tl #2, Winthrop, WA 98862Active
 MLS ID #2569265, Patsy Rowland. NWMLS as distributed by MLS GRID
 - $459,0001 bd2 ba914 sqftBortz Chewuch River Plat, Winthrop, WA 98862Active
 MLS ID #2581389, Brooke Bourn. NWMLS as distributed by MLS GRID
 - $499,5002 bd3 ba1.7k sqft2nd Add Cy Maughan Subdivision, Winthrop, WA 98862Active
 MLS ID #2556802, Delene B. Monetta. NWMLS as distributed by MLS GRID
 - $475,0002 bd2 ba1.6k sqftHorizon Flat Subd, Winthrop, WA 98862Active
 MLS ID #2425438, Alexis Monetta Port. NWMLS as distributed by MLS GRID
