Skip main navigation
Off market
  • Price Unknown

    23 Whitney Glen #23, Westport, CT 06880

    2beds
    1,400sqft
    Condominium, Townhouse
    Built in 1982
    -- sqft lot
    $-- Zestimate®
    $--/sqft
    $4,730 Estimated rent

    Home value

    Not available

    Estimated sales range

    Not available

    $4,730/mo

    Zestimate® history
    Loading
    Loading...

    Owner options

    List your home for rent

    $4,730/mo

    Rent Zestimate®

    Find your next renter with Zillow Rental Manager. Plus, with online applications, you can quickly screen prospective tenants – for free.

    Learn more

    $4,730/mo

    Rent Zestimate®

    Refinance and save

    $240/mo

    Est. payment

    Refinancing to a lower rate could help reduce your monthly payments and save thousands over the life of the loan.

    See today's rates

    $240/mo

    Est. payment

    Explore your selling options

    Work with a Zillow partner agent

    Leverage their expertise and Zillow's premium Showcase listings to get your home seen by more buyers.

    Get started

    List with your own agent

    Get your home in front of millions of buyers by listing it on Zillow.

    Learn how to do it

    Sell it yourself

    Take full control of how buyers see your home on Zillow by listing For Sale by Owner (FSBO).

    List your home

    What's special

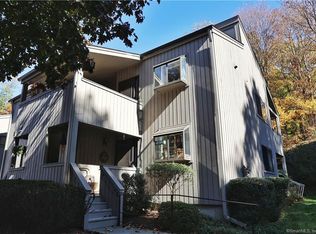
    Rare oversized (1400SF) unit with private garage at Whitney Glen, a 62+ Community, set in the heart of Westport. Flooded with light, this 2 bedroom/2.5 bath home offers gracious living spaces on 4 floors, including an enormous unfinished basement storage room and private garage. The main floor is sun-filled with and open, featuring a spacious galley kitchen with skylit dining area. The large living room has a wood-burning fireplace and sliders that lead to a deck overlooking the lushly landscaped back yard. A lovely half bath off the foyer completes the main level. An open stairwell graces the heart of the home, leading to the second floor bedroom, featuring a large balcony and full bath with shower stall. On the third floor is the primary bedroom, with it's own balcony, full bath with tub/shower combo and a conveniently located laundry room. Pull down attic. Additional features include: Central vacuum, alarm system, hardwood floors on main level, a wireless personal health alarm system, smoke and temperature sensors. Recent upgrades include: New HVAC System (2018), New Water Heater (2021) and new kitchen oven (2022). Whitney Glen is a beautifully maintained, well located community offering a heated pool and the convenience of being a within close walking distance to CVS, Trader Joe's, shopping, restaurants and coffee shops. One owner must be 62+. Property being sold "as is"

    This property is not currently displayed as for sale or rent on Zillow. This may be different from what's on other websites or public sources.

    Zillow last checked:

    Listing updated:

    Listed by:

    M & D Team at Compass,

    Miriam Luck 203-858-8568,

    Compass Connecticut, LLC 203-293-9715,

    Co-Listing Agent: Meredith Kamo 917-817-4253,

    Compass Connecticut, LLC

    Bought with:

    Sandra Calise, RES.0094726

    Settlers & Traders

    Source: Smart MLS,MLS#: 170481198MLS Logo

    Facts & features

    Interior

    Bedrooms & bathrooms
    • Bedrooms: 2
    • Bathrooms: 3
    • Full bathrooms: 2
    • 1/2 bathrooms: 1
    Rooms
    • Room types: Laundry, Workshop
    Primary bedroom
    • Features: Balcony/Deck, Full Bath
    • Level: Upper
    Bedroom
    • Features: Balcony/Deck, Full Bath
    • Level: Upper
    Bathroom
    • Level: Main
    Dining room
    • Features: High Ceilings, Breakfast Nook, Cathedral Ceiling(s), Hardwood Floor, Skylight
    • Level: Main
    Kitchen
    • Features: Galley
    • Level: Main
    Living room
    • Features: Fireplace, Hardwood Floor, Sliders
    • Level: Main
    Heating
    • Zoned, Natural Gas
    Cooling
    • Central Air, Zoned
    Appliances
    • Included: Electric Range, Oven/Range, Microwave, Refrigerator, Freezer, Dishwasher, Washer, Dryer, Water Heater, Gas Water Heater
    Features
    • Wired for Data, Central Vacuum, Open Floorplan, Smart Thermostat
    • Basement: Full,Unfinished,Garage Access,Storage Space
    • Attic: Pull Down Stairs
    • Number of fireplaces: 1
    Interior area
    • Total structure area: 1,400
    • Total interior livable area: 1,400 sqft
    • Finished area above ground: 1,400

    Property

    Parking
    • Total spaces: 1
    • Parking features: Attached, Parking Lot, Garage Door Opener
    • Attached garage spaces: 1
    Features
    • Stories: 4
    • Patio & porch: Deck
    • Exterior features: Balcony
    • Has private pool: Yes
    • Pool features: Heated
    • Waterfront features: Beach Access
    Details
    • Parcel number: 412770
    • Zoning: A

    Construction

    Type & style
    • Home type: Condo
    • Architectural style: Townhouse
    • Property subtype: Condominium, Townhouse
    Materials
    • Wood Siding
    Condition
    • New construction: No
    • Year built: 1982

    Utilities & green energy

    • Sewer: Public Sewer
    • Water: Public

    Community & HOA

    Community
    • Features: Library, Park, Near Public Transport, Tennis Court(s)
    • Security: Security System
    • Subdivision: In-Town
    HOA
    • Has HOA: Yes
    • Amenities included: Pool, Management
    • Services included: Maintenance Grounds, Trash, Snow Removal, Road Maintenance
    • HOA fee: $240 monthly
    Location
    • Region: Westport

    Financial & listing details

    • Tax assessed value: $321,700
    • Annual tax amount: $5,813
    • Date on market: 4/12/2022

    Price history

    DateEventPrice
    6/3/2022Sold$745,000+35.7%$532/sqft
    Source: Smart MLS #170481198 Report a problem
    4/22/2022Contingent$549,000$392/sqft
    Source: Smart MLS #170481198 Report a problem
    4/12/2022Listed for sale$549,000$392/sqft
    Source: Smart MLS #170481198 Report a problem

    Public tax history

    Tax history is unavailable.

    Neighborhood: Staples

    Nearby schools

    GreatSchools rating
    Schools provided by the listing agent
    • Elementary: Saugatuck
    • Middle: Bedford
    • High: Staples

    Source: Smart MLS. This data may not be complete. We recommend contacting the local school district to confirm school assignments for this home.