Welcome to 23 Wiggles Ct. This beautiful and affordable townhome offers the perfect blend of comfort, space, and convenience. Whether you're a first-time homebuyer, looking to downsize, or simply seeking a low-maintenance lifestyle, this home offers an excellent opportunity that may cost less than renting. The open-concept floor plan creates a bright and inviting atmosphere, making everyday living and entertaining effortless. The kitchen flows seamlessly into the expansive family room, providing ample space for gatherings, movie nights, or simply relaxing at the end of the day. Upstairs, the spacious primary suite offers a private retreat complete with its own full bath and generous closet space, while two additional bedrooms provide flexibility for family, guests, or a home office. Convenient upper-level laundry adds to the home's functionality. The unfinished lower level offers excellent space for a home office, playroom, or storage. It has endless potential for future expansion, allowing the next owner to create additional living space tailored to their needs. Outside, you'll find an incredibly spacious backyard offering plenty of room for entertaining, pets, gardening, or outdoor enjoyment. Located in a desirable community with convenient access to shopping, dining, and commuter routes, this home delivers exceptional value and everyday convenience. Don't miss your opportunity to make 23 Wiggles Ct. your next home—schedule your private showing today!
Sold for $252,500
$252,500
23 Wiggles Ct, Martinsburg, WV 25403
3beds
1,600sqft
Townhouse
Built in 2021
2,000 Square Feet Lot
$252,600 Zestimate®
$158/sqft
$1,946 Estimated rent
Home value
$252,600
$240,000 - $265,000
$1,946/mo
Zestimate® history
Owner options
List your home for rent
$1,946/mo
Rent Zestimate®
Find your next renter with Zillow Rental Manager. Plus, with online applications, you can quickly screen prospective tenants – for free.
$1,946/mo
Rent Zestimate®
Refinance and save
$1,214/mo
Est. payment
Refinancing to a lower rate could help reduce your monthly payments and save thousands over the life of the loan.
$1,214/mo
Est. payment
Explore your selling options
Work with a Zillow partner agent
Leverage their expertise and Zillow's premium Showcase listings to get your home seen by more buyers.
Get startedList with your own agent
Get your home in front of millions of buyers by listing it on Zillow.
Learn how to do itSell it yourself
Take full control of how buyers see your home on Zillow by listing For Sale by Owner (FSBO).
List your homeWhat's special
Open-concept floor planBright and inviting atmosphereSpacious primary suiteGenerous closet spaceConvenient upper-level laundry
Zillow last checked:
Listing updated:
Listed by:
Ron Wolfe 301-401-4300,
Charis Realty Group,
Listing Team: The Wolfe Team, Co-Listing Team: The Wolfe Team,Co-Listing Agent: Kyle Jason Colliflower 240-405-2582,
Charis Realty Group
Bought with:
Lisette B. Turner, 2846
Century 21 Redwood Realty
Source: Bright MLS,MLS#: WVBE2051980
Facts & features
Interior
Bedrooms & bathrooms
- Bedrooms: 3
- Bathrooms: 3
- Full bathrooms: 2
- 1/2 bathrooms: 1
- Main level bathrooms: 1
Rooms
- Room types: Dining Room, Primary Bedroom, Bedroom 2, Bedroom 3, Kitchen, Basement, Great Room, Laundry, Bathroom 2, Primary Bathroom
Primary bedroom
- Features: Flooring - Carpet, Walk-In Closet(s)
- Level: Upper
- Area: 143 Square Feet
- Dimensions: 11 X 13
Bedroom 2
- Features: Flooring - Carpet
- Level: Upper
- Area: 90 Square Feet
- Dimensions: 10 X 9
Bedroom 3
- Features: Flooring - Carpet
- Level: Upper
- Area: 90 Square Feet
- Dimensions: 10 X 9
Primary bathroom
- Features: Flooring - Vinyl
- Level: Upper
Bathroom 2
- Features: Flooring - Vinyl
- Level: Upper
Basement
- Features: Basement - Finished
- Level: Lower
Dining room
- Features: Flooring - Vinyl
- Level: Main
- Area: 80 Square Feet
- Dimensions: 8 X 10
Great room
- Features: Flooring - Carpet
- Level: Main
- Area: 210 Square Feet
- Dimensions: 15 X 14
Kitchen
- Features: Flooring - Vinyl
- Level: Main
- Area: 96 Square Feet
- Dimensions: 12 X 8
Laundry
- Features: Flooring - Vinyl
- Level: Upper
Heating
- Programmable Thermostat, Forced Air, Propane
Cooling
- Central Air, Electric
Appliances
- Included: Tankless Water Heater
- Laundry: Washer In Unit, Dryer In Unit, Laundry Room
Features
- Basement: Unfinished,Walk-Out Access,Partial,Exterior Entry,Rear Entrance
- Has fireplace: No
Interior area
- Total structure area: 1,960
- Total interior livable area: 1,600 sqft
- Finished area above ground: 1,600
Property
Parking
- Total spaces: 3
- Parking features: Garage Faces Front, Garage Door Opener, Attached, Driveway
- Attached garage spaces: 1
- Uncovered spaces: 2
Accessibility
- Accessibility features: None
Features
- Levels: Three
- Stories: 3
- Pool features: None
Lot
- Size: 2,000 Square Feet
Details
- Additional structures: Above Grade
- Parcel number: 08 2B009100000000
- Zoning: RESIDENTIAL
- Special conditions: Standard
Construction
Type & style
- Home type: Townhouse
- Architectural style: Traditional
- Property subtype: Townhouse
Materials
- Vinyl Siding
- Foundation: Passive Radon Mitigation, Slab
Condition
- New construction: No
- Year built: 2021
Details
- Builder model: Juniper
- Builder name: RYAN HOMES
Utilities & green energy
- Sewer: Public Sewer
- Water: Public
Community & HOA
Community
- Subdivision: The Lakes At Martinsburg
HOA
- Has HOA: Yes
- HOA fee: $41 monthly
Location
- Region: Martinsburg
Financial & listing details
- Price per square foot: $158/sqft
- Tax assessed value: $126,480
- Annual tax amount: $1,538
- Date on market: 6/19/2026
- Listing agreement: Exclusive Right To Sell
- Ownership: Fee Simple
Price history
| Date | Event | Price |
|---|---|---|
| 7/24/2026 | Sold | $252,500-1%$158/sqft |
Source:  Bright MLS #WVBE2051980 Report a problem Bright MLS #WVBE2051980 Report a problem | ||
| 6/23/2026 | Contingent | $255,000$159/sqft |
Source: Bright MLS #WVBE2051980 Report a problem | ||
| 6/19/2026 | Listed for sale | $255,000+37.8%$159/sqft |
Source: Bright MLS #WVBE2051980 Report a problem | ||
| 4/27/2021 | Sold | $184,990$116/sqft |
Source: Public Record Report a problem | ||
| 3/2/2021 | Pending sale | $184,990$116/sqft |
Source: Bright MLS #WVBE184020 Report a problem | ||
| 2/27/2021 | Listing removed | $184,990$116/sqft |
Source: Bright MLS #WVBE183824 Report a problem | ||
| 2/19/2021 | Listed for sale | $184,990$116/sqft |
Source: Ryan Homes Report a problem | ||
Public tax history
| Year | Property taxes | Tax assessment |
|---|---|---|
| 2025 | $1,538 0% | $126,480 +0.9% |
| 2024 | $1,538 -0.1% | $125,340 +2.9% |
| 2023 | $1,539 +18.9% | $121,800 +9.5% |
| 2022 | $1,295 | $111,240 +363.5% |
| 2021 | -- | $24,000 |
| 2020 | -- | $24,000 |
Find assessor info on the county website
Neighborhood: 25403
Nearby homes
- $266,6003 bd2 ba1.6k sqft35 Wiggles Ct, Martinsburg, WV 25403Off Market
- $259,9903 bd3 ba1.9k sqft39 Wiggles Ct, Martinsburg, WV 25403Coming Soon
- $252,0003 bd3 ba1.6k sqft56 Snickers Ct, Martinsburg, WV 25403Sold
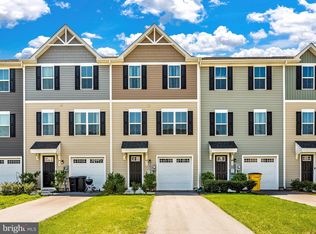
- $270,9003 bd2 ba1.6k sqft51 Wiggles Ct, Martinsburg, WV 25403Off Market
- $279,3003 bd2 ba1.5k sqft55 Wiggles Ct, Martinsburg, WV 25403Off Market
- $265,0003 bd2 ba1.6k sqft27 Wiggles Ct, Martinsburg, WV 25403Sold
- $265,0003 bd3 ba1.6k sqft27 Wiggles Ct, Martinsburg, WV 25403Sold
- $278,2003 bd3 ba1.5k sqft59 Wiggles Ct, Martinsburg, WV 25403Off Market
Nearby schools
GreatSchools rating
- 6/10Potomack Intermediate SchoolGrades: 3-5Distance: 2.6 mi
- 5/10Spring Mills Middle SchoolGrades: 6-8Distance: 2.8 mi
- 7/10Spring Mills High SchoolGrades: 9-12Distance: 2.8 mi
Schools provided by the listing agent
- District: Berkeley County Schools
Source: Bright MLS. This data may not be complete. We recommend contacting the local school district to confirm school assignments for this home.
Get a cash offer in 3 minutes
Find out how much your home could sell for in as little as 3 minutes with a no-obligation cash offer.
Estimated market value
$252,600
Get a cash offer in 3 minutes
Find out how much your home could sell for in as little as 3 minutes with a no-obligation cash offer.
Estimated market value
$252,600
- West Virginia
- Berkeley County
- Martinsburg
- 25403
- 23 Wiggles Ct
Nearby cities
Nearby neighborhoods
Nearby zip codes
Other Martinsburg Topics
