Skip main navigation
Closed
  • Listed by: Berkshire Hathaway HomeServices Select Properties • Kimberly S Goessling • Contact: 636-439-1672
    Bought with: Alexander Realty Inc
    Price Unknown

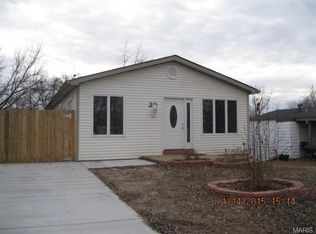
    23 Wild Deer Ln, Saint Peters, MO 63376

    3beds
    960sqft
    Single Family Residence
    Built in 1971
    6,599 Square Feet Lot
    $232,700 Zestimate®
    $--/sqft
    $1,993 Estimated rent

    Home value

    $232,700

    $219,000 - $249,000

    $1,993/mo

    Zestimate® history
    Loading
    Loading...

    Owner options

    List your home for rent

    $1,993/mo

    Rent Zestimate®

    Find your next renter with Zillow Rental Manager. Plus, with online applications, you can quickly screen prospective tenants – for free.

    Learn more

    $1,993/mo

    Rent Zestimate®

    Refinance and save

    Refinancing to a lower rate could help reduce your monthly payments and save thousands over the life of the loan.

    See today's rates

    Explore your selling options

    Work with a Zillow partner agent

    Leverage their expertise and Zillow's premium Showcase listings to get your home seen by more buyers.

    Get started

    List with your own agent

    Get your home in front of millions of buyers by listing it on Zillow.

    Learn how to do it

    Sell it yourself

    Take full control of how buyers see your home on Zillow by listing For Sale by Owner (FSBO).

    List your home

    What's special

    Fully fenced backyardNewer roofStylish tile backsplashCozy vaulted family roomVinyl sidingWood-grain laminate flooring
    MOVE-IN READY & FULL OF UPDATES! This charming 3-bedroom, 1.5-bath home features a newer roof and vinyl siding for peace of mind. Step inside to a cozy vaulted family room, kitchen, and dining area filled with natural light from a large front window—perfect for everyday living or entertaining. The spacious kitchen offers abundant counter space, wood-grain laminate flooring, and a stylish tile backsplash, while the adjacent dining room includes a ceiling fan and sliding door that leads to the fully fenced backyard with a 12x10 utility shed for extra storage (which also has newer siding 1-26) The primary bedroom features its own sliding glass door—ideal for future patio access or even a hot tub retreat. The unfinished basement provides ample storage and endless potential for finishing, plus a convenient laundry area. Located just off Hwy K, you’ll enjoy quick access to Hwy 40/64, I-70, and the Page/364 Extension making commuting and daily errands a breeze.

    Zillow last checked:

    Listing updated:

    Listed by:

    Kimberly S Goessling 636-439-1672,

    Berkshire Hathaway HomeServices Select Properties

    Bought with:

    Anna D Twillman, 2025013557

    Alexander Realty Inc

    Source: MARIS,MLS#: 25080378MLS LogoOriginating MLS: St. Charles County Association of REALTORS

    Facts & features

    Interior

    Bedrooms & bathrooms
    • Bedrooms: 3
    • Bathrooms: 2
    • Full bathrooms: 1
    • 1/2 bathrooms: 1
    • Main level bathrooms: 2
    • Main level bedrooms: 3
    Primary bedroom
    • Level: Main
    Bedroom 3
    • Level: Main
    Bathroom 2
    • Level: Main
    Family room
    • Features: Floor Covering: Laminate
    • Level: Main
    Kitchen
    • Features: Floor Covering: Laminate
    • Level: Main
    Heating
    • Natural Gas
    Cooling
    • Central Air
    Appliances
    • Included: Gas Cooktop, Dishwasher, Gas Oven, Gas Range, Gas Water Heater
    • Laundry: In Basement
    Features
    • Ceiling Fan(s), High Ceilings, Open Floorplan, Vaulted Ceiling(s), Walk-In Closet(s)
    • Flooring: Carpet, Laminate
    • Doors: Sliding Doors
    • Windows: Screens, Window Treatments
    • Has basement: Yes
    • Has fireplace: No
    Interior area
    • Total structure area: 960
    • Total interior livable area: 960 sqft
    • Finished area above ground: 960

    Property

    Parking
    • Parking features: Concrete, Driveway, No Garage
    • Has uncovered spaces: Yes
    Features
    • Levels: One
    • Exterior features: Storage
    • Fencing: Fenced
    Lot
    • Size: 6,599 Square Feet
    • Features: Level
    Details
    • Additional structures: Shed(s)
    • Parcel number: 200614574000012.0000000
    • Special conditions: Standard

    Construction

    Type & style
    • Home type: SingleFamily
    • Architectural style: Contemporary
    • Property subtype: Single Family Residence
    Materials
    • Vinyl Siding
    • Foundation: Concrete Perimeter
    • Roof: Shingle
    Condition
    • Updated/Remodeled
    • New construction: No
    • Year built: 1971

    Utilities & green energy

    • Electric: Single Phase
    • Sewer: Public Sewer
    • Water: Public
    • Utilities for property: Electricity Available, Electricity Connected, Natural Gas Connected, Water Available

    Community & HOA

    Community
    • Features: None
    • Subdivision: Hunting Creek #2
    HOA
    • Has HOA: No
    Location
    • Region: Saint Peters

    Financial & listing details

    • Tax assessed value: $195,881
    • Annual tax amount: $2,066
    • Date on market: 1/15/2026
    • Cumulative days on market: 4 days
    • Listing terms: Cash,Conventional,FHA,VA Loan
    • Ownership: Private
    • Electric utility on property: Yes
    • Road surface type: Concrete

    Price history

    DateEventPrice
    2/19/2026Sold--
    Source: MARIS #25080378 Report a problem
    1/21/2026Pending sale$235,000$245/sqft
    Source: MARIS #25080378 Report a problem
    1/15/2026Listed for sale$235,000+38.3%$245/sqft
    Source: MARIS #25080378 Report a problem
    6/16/2022Sold--
    Source: MARIS #22031840 Report a problem
    5/23/2022Pending sale$169,900$177/sqft
    Source: MARIS #22031840 Report a problem
    5/19/2022Listed for sale$169,900+47.9%$177/sqft
    Source: MARIS #22031840 Report a problem
    10/5/2015Sold--
    Source: Public Record Report a problem
    8/21/2015Listed for sale$114,900$120/sqft
    Source: Coldwell Banker Gundaker - Highway K & N / O'Fallon #15047992 Report a problem

    Public tax history

    YearProperty taxesTax assessment
    2025$2,209 +6.9%$37,217 +9.9%
    2024$2,066 +0.1%$33,854
    2023$2,065 +11.8%$33,854 +20.1%
    2022$1,847 $28,191
    2021-- $28,191 +12.1%
    2020-- $25,144
    2019$1,603 $25,144 +10.7%
    2018$1,603 +0.5%$22,717
    2017$1,594 +15.4%$22,717 +15.6%
    2016$1,381 +8%$19,644
    2015$1,279 -7.2%$19,644 -4.9%
    2014$1,378 $20,659
    2013-- $20,659 -4%
    2012-- $21,520
    2011-- $21,520
    2010-- $21,520
    2009-- $21,520 -12.4%
    2008-- $24,560 -79.3%
    2007-- $118,610
    2006-- $118,610
    2005-- $118,610 +30.4%
    2004-- $90,990
    2003-- $90,990
    2002-- --
    2001-- --
    Find assessor info on the county website

    Neighborhood: 63376

    Nearby schools

    GreatSchools rating
    Schools provided by the listing agent
    • Elementary: Progress South Elem.
    • Middle: Ft. Zumwalt South Middle
    • High: Ft. Zumwalt South High

    Source: MARIS. This data may not be complete. We recommend contacting the local school district to confirm school assignments for this home.

    Get a cash offer in 3 minutes
    Find out how much your home could sell for in as little as 3 minutes with a no-obligation cash offer.
    Estimated market value
    $232,700
    Get a cash offer in 3 minutes
    Find out how much your home could sell for in as little as 3 minutes with a no-obligation cash offer.
    Estimated market value
    $232,700