Skip main navigation
Sold for $589,900
  • $589,900

    23 Wildflower Ln, Travelers Rest, SC 29690

    5beds
    3,564sqft
    Single Family Residence, Residential
    Built in 2001
    4.36 Acres Lot
    $599,900 Zestimate®
    $166/sqft
    $3,074 Estimated rent

    Home value

    $599,900

    $552,000 - $648,000

    $3,074/mo

    Zestimate® history
    Loading
    Loading...

    Owner options

    List your home for rent

    $3,074/mo

    Rent Zestimate®

    Find your next renter with Zillow Rental Manager. Plus, with online applications, you can quickly screen prospective tenants – for free.

    Learn more

    $3,074/mo

    Rent Zestimate®

    Refinance and save

    $3,391/mo

    Est. payment

    Refinancing to a lower rate could help reduce your monthly payments and save thousands over the life of the loan.

    See today's rates

    $3,391/mo

    Est. payment

    Explore your selling options

    Work with a Zillow partner agent

    Leverage their expertise and Zillow's premium Showcase listings to get your home seen by more buyers.

    Get started

    List with your own agent

    Get your home in front of millions of buyers by listing it on Zillow.

    Learn how to do it

    Sell it yourself

    Take full control of how buyers see your home on Zillow by listing For Sale by Owner (FSBO).

    List your home

    What's special

    Renovated walk-out basementNew countertopsChestnut and persimmon treeBrand new out buildingNew backsplashRefaced and painted cabinetsBeautiful hardwood floors
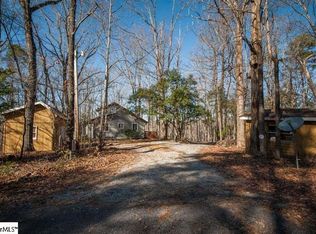
    Listed thousands under appraisal, welcome home to this extremely unique home nestled in a serene, wooded, and mountainous area of Travelers Rest! This home provides so many unique features perfect for multiple families living under one roof or for an owner looking for a home with income potential. The main floor features three bedrooms and two full baths, a large primary suite with huge tiled bathroom and multiple closets, and beautiful hardwood floors throughout. The owners have thoughtfully freshened up the look of the kitchen area with refaced and painted cabinets, new countertops, new backsplash and all new appliances that you will adore! The renovated walk-out basement has an additional 2 bedrooms including a second huge primary suite, 2 full baths, a full kitchen with new stainless steel appliances, and 2 additional sitting areas. Total square footage after renovations is now approximately 3564 sq ft. Due to the basement renovation, the home boasts a brand new dual zone electric HVAC system and electrical and plumbing upgrades. As you walk out the door of this completely separated entrance, you will be engulfed with the beauty of over 4 acres of nature and privacy. The property naturally grows blueberries, blackberries, muscadines and has a chestnut and persimmon tree. In addition to the amazing scenery the property offers, the home comes with a pre-existing shed as well as a brand new out building and carport. Call today for your private showing before this beauty is gone!

    Zillow last checked:

    Listing updated:

    Listed by:

    Kristen Miller 864-593-3535,

    Engage Real Estate Group

    Bought with:

    Kirk Westervelt

    Van West Enterprises, LLC

    Source: Greater Greenville AOR,MLS#: 1545183MLS Logo

    Facts & features

    Interior

    Bedrooms & bathrooms
    • Bedrooms: 5
    • Bathrooms: 4
    • Full bathrooms: 4
    • Main level bathrooms: 2
    • Main level bedrooms: 3
    Primary bedroom
    • Area: 216
    • Dimensions: 12 x 18
    Bedroom 2
    • Area: 143
    • Dimensions: 13 x 11
    Bedroom 3
    • Area: 168
    • Dimensions: 14 x 12
    Bedroom 4
    • Area: 264
    • Dimensions: 12 x 22
    Bedroom 5
    • Area: 171
    • Dimensions: 19 x 9
    Primary bathroom
    • Features: Dressing Room, Double Sink, Full Bath, Shower-Separate, Tub-Separate, Tub-Jetted, Walk-In Closet(s), Multiple Closets
    • Level: Main
    Dining room
    • Area: 156
    • Dimensions: 13 x 12
    Family room
    • Area: 323
    • Dimensions: 17 x 19
    Kitchen
    • Area: 130
    • Dimensions: 13 x 10
    Living room
    • Area: 234
    • Dimensions: 13 x 18
    Heating
    • Electric, Forced Air
    Cooling
    • Central Air, Electric
    Appliances
    • Included: Cooktop, Dishwasher, Refrigerator, Electric Cooktop, Electric Oven, Free-Standing Electric Range, Range, Microwave, Electric Water Heater
    • Laundry: 1st Floor, In Basement, Laundry Closet, Walk-in, Laundry Room
    Features
    • High Ceilings, Ceiling Fan(s), Ceiling Blown, Ceiling Smooth, Countertops-Solid Surface, Open Floorplan, Soaking Tub, Walk-In Closet(s), Dual Primary Bedrooms, Pantry
    • Flooring: Ceramic Tile, Wood, Luxury Vinyl
    • Doors: Storm Door(s)
    • Windows: Tilt Out Windows
    • Basement: Finished,Walk-Out Access,Interior Entry
    • Attic: Pull Down Stairs,Storage
    • Number of fireplaces: 1
    • Fireplace features: Wood Burning
    Interior area
    • Total structure area: 4,111
    • Total interior livable area: 3,564 sqft

    Property

    Parking
    • Total spaces: 2
    • Parking features: Attached, Carport, Gravel, Paved
    • Attached garage spaces: 2
    • Has carport: Yes
    • Has uncovered spaces: Yes
    Features
    • Levels: 1+Basement
    • Stories: 1
    • Patio & porch: Deck, Patio, Front Porch
    • Has spa: Yes
    • Spa features: Bath
    Lot
    • Size: 4.36 Acres
    • Dimensions: 490 x 462 x 488 x 380
    • Features: Corner Lot, Mountain, Sloped, Few Trees, Wooded, 2 - 5 Acres
    Details
    • Parcel number: 0657.0201018.02

    Construction

    Type & style
    • Home type: SingleFamily
    • Architectural style: Traditional
    • Property subtype: Single Family Residence, Residential
    Materials
    • Vinyl Siding
    • Foundation: Basement
    • Roof: Architectural
    Condition
    • Year built: 2001

    Utilities & green energy

    • Sewer: Septic Tank
    • Water: Public

    Community & neighborhood

    Community
    • Community features: None
    Location
    • Region: Travelers Rest
    • Subdivision: None

    Price history

    DateEventPrice
    1/31/2025Sold$589,900-0.7%$166/sqft
    Source: Greater Greenville AOR #1545183 Report a problem
    1/14/2025Contingent$594,000$167/sqft
    Source: Greater Greenville AOR #1545183 Report a problem
    1/8/2025Listed for sale$594,000-8.6%$167/sqft
    Source: Greater Greenville AOR #1545183 Report a problem
    10/21/2024Listing removed$649,900$182/sqft
    Source: Greater Greenville AOR #1535907 Report a problem
    10/8/2024Contingent$649,900$182/sqft
    Source: Greater Greenville AOR #1535907 Report a problem
    8/27/2024Listed for sale$649,900-3%$182/sqft
    Source: Greater Greenville AOR #1535907 Report a problem
    7/10/2024Listing removed--
    Source: Greater Greenville AOR #1530455 Report a problem
    6/24/2024Price change$670,000-0.7%$188/sqft
    Source: Greater Greenville AOR #1530455 Report a problem
    5/22/2024Price change$674,900-3.4%$189/sqft
    Source: Greater Greenville AOR #1525396 Report a problem
    5/14/2024Price change$699,000-0.1%$196/sqft
    Source: Greater Greenville AOR #1525396 Report a problem
    4/30/2024Price change$699,900-5.4%$196/sqft
    Source: Greater Greenville AOR #1525396 Report a problem
    4/28/2024Price change$739,900-0.7%$208/sqft
    Source: Greater Greenville AOR #1522072 Report a problem
    4/26/2024Price change$744,900-0.5%$209/sqft
    Source: Greater Greenville AOR #1522072 Report a problem
    4/4/2024Price change$749,000-2.1%$210/sqft
    Source: Greater Greenville AOR #1522072 Report a problem
    3/21/2024Listed for sale$765,000+73.9%$215/sqft
    Source: Greater Greenville AOR #1522072 Report a problem
    10/28/2022Sold$440,000+7.6%$123/sqft
    Source: Greater Greenville AOR #1478764 Report a problem
    9/21/2022Pending sale$409,000$115/sqft
    Source: Greater Greenville AOR #1478764 Report a problem
    9/12/2022Price change$409,000-4.9%$115/sqft
    Source: Greater Greenville AOR #1478764 Report a problem
    8/7/2022Listed for sale$429,900$121/sqft
    Source: Greater Greenville AOR #1478764 Report a problem

    Public tax history

    YearProperty taxesTax assessment
    2024$2,806 +2.3%$420,000
    2023$2,744 -31.9%$420,000 +91.2%
    2022$4,028 +228.8%$219,720
    2021$1,225 +14.3%$219,720 +8.1%
    2020$1,072 -0.1%$203,220
    2019$1,073 +2.2%$203,220
    2018$1,050 $203,220 +2399.6%
    2017$1,050 -0.2%$8,130 -96%
    2016$1,052 +4.6%$203,220
    2015$1,006 +0.1%$203,220 +12.1%
    2014$1,005 +15.5%$181,261
    2013$870 +3.4%$181,261
    2012$842 0%--
    2011$842 -1.4%--
    2010$854 --
    2009-- --
    2008-- --
    2007-- --
    2006-- --
    2005-- --
    2004-- --
    2003-- --
    2002-- --
    2001-- --
    2000-- --

    Find assessor info on the county website

    Neighborhood: 29690

    Nearby schools

    GreatSchools rating
    Schools provided by the listing agent
    • Elementary: Mountain View
    • Middle: Blue Ridge
    • High: Blue Ridge

    Source: Greater Greenville AOR. This data may not be complete. We recommend contacting the local school district to confirm school assignments for this home.

    Get a cash offer in 3 minutes
    Find out how much your home could sell for in as little as 3 minutes with a no-obligation cash offer.
    Estimated market value
    $599,900
    Get a cash offer in 3 minutes
    Find out how much your home could sell for in as little as 3 minutes with a no-obligation cash offer.
    Estimated market value
    $599,900