Skip main navigation
For sale
  • $499,900

    23 Wildwood Acres Acres, Middlefield, CT 06481

    4beds
    3,425sqft
    : 
    Loading
    Get pre-qualified
    Multi Family
    Built in 1957
    -- sqft lot
    $-- Zestimate®
    $146/sqft
    $-- HOA

    What's special

    Cozy gas fireplaceCentral airAdditional flexible roomDetached two-car garageOversized storage areaSpacious primary suiteFinished walk-out lower level
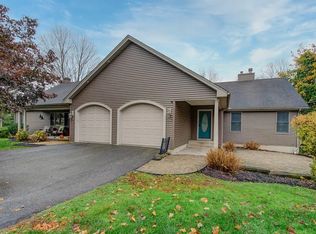
    Rarely Available Multi-Generational Home with Private Accessory Apartment. Welcome to this exceptional and meticulously maintained property offering the perfect blend of privacy, flexibility, and modern comfort. Nestled in a quiet, desirable neighborhood, this unique home features a spacious main residence & a fully independent accessory apartment, thoughtfully designed with side-by-side, single-level living & completely separate utilities. The accessory apartment offers approximately 1,000 square feet of comfortable living space with three bedrooms, a full bathroom, hardwood floors throughout, a beautifully updated kitchen with granite countertops, & a partially finished walk-out lower level, making it ideal for extended family, guests, or additional living space. The stunning 2,000-square-foot main residence has been tastefully updated & showcases an open, inviting layout with hardwood floors throughout, central air, a cozy gas fireplace, & a beautifully appointed kitchen featuring granite countertops and abundant cabinetry. A dedicated home office provides the perfect work-from-home space, while the spacious primary suite offers a walk-in closet and a luxurious bathroom complete with a soaking tub & separate walk-in shower. The finished walk-out lower level expands the living space with a large family room, an additional flexible room, a full bathroom with laundry & an oversized storage area. French doors lead directly to the beautifully maintained, level backyard. Outside, both residences enjoy access to an expansive Trex deck, creating the perfect setting for relaxing or entertaining while still maintaining each home's privacy. A detached two-car garage and generous outdoor space complete this remarkable property. Whether you're looking for a true multi-generational home, space for extended family, or simply a unique property with exceptional versatility, this one-of-a-kind residence offers endless possibilities. Lovingly cared for & move-in ready, this is an opportunity that rarely comes to market.
    4 hours
    |
    150
    |
    14
    |

    Zillow last checked:

    Listing updated:

    Listed by:

    Michelle Mazzotta (860)305-5908,

    eXp Realty 866-828-3951

    Source: Smart MLS,MLS#: 24191260MLS Logo

    Loading...

      Facts & features

      Interior

      Bedrooms & bathrooms
      • Bedrooms: 4
      • Bathrooms: 3
      • Full bathrooms: 2
      • 1/2 bathrooms: 1
      Heating
      • Hot Water, Oil
      Cooling
      • Central Air, Wall Unit(s)
      Appliances
      • Included: Water Heater
      Features
      • Windows: Thermopane Windows
      • Basement: Full,Finished,Partially Finished
      • Attic: Storage,Pull Down Stairs
      • Number of fireplaces: 1
      Interior area
      • Total structure area: 3,425
      • Total interior livable area: 3,425 sqft
      • Finished area above ground: 2,425
      • Finished area below ground: 1,000

      Property

      Parking
      • Total spaces: 2
      • Parking features: Attached, Paved, Driveway, Private
      • Attached garage spaces: 2
      • Has uncovered spaces: Yes
      Features
      • Patio & porch: Porch, Deck
      • Exterior features: Rain Gutters, Lighting
      Lot
      • Size: 0.47 Acres
      • Features: Few Trees, Cul-De-Sac
      Details
      • Parcel number: 1001863
      • Zoning: MD

      Construction

      Type & style
      • Home type: MultiFamily
      • Architectural style: Units are Side-by-Side
      • Property subtype: Multi Family
      • Attached to another structure: Yes
      Materials
      • Vinyl Siding
      • Foundation: Concrete Perimeter
      • Roof: Asphalt
      Condition
      • New construction: No
      • Year built: 1957

      Utilities & green energy

      • Sewer: Septic Tank
      • Water: Well
      Green energy
      • Energy efficient items: Windows

      Community & HOA

      Community
      • Features: Health Club, Medical Facilities, Park, Private School(s)
      HOA
      • Has HOA: No
      Location
      • Region: Middlefield

      Financial & listing details

      • Price per square foot: $146/sqft
      • Tax assessed value: $264,300
      • Annual tax amount: $8,447
      • Date on market: 7/14/2026

        Estimated market value

        Not available

        Estimated sales range

        Not available

        Not available

        Price history

        DateEventPrice
        7/14/2026Listed for sale$499,900-5.7%$146/sqft
        Source: Smart MLS #24191258 Report a problem
        1/8/2024Listing removed--
        Source: Smart MLS #170609975 Report a problem
        11/2/2023Listed for sale$529,900+52.3%$155/sqft
        Source: Smart MLS #170608141 Report a problem
        1/14/2014Sold$348,000$102/sqft
        Source: Smart MLS #G652630 Report a problem

        Public tax history

        Tax history is unavailable.

        Monthly payment

        Est. payment

        Payment breakdown

        Explore the cost of this home by adjusting the details. Changes won't be saved.
        All calculations are estimates and provided by Zillow, Inc. for informational purposes only. Actual amounts may vary.
        HOA fees may include property taxes on listings classified as Co-Ops. Contact the listing agent and/or owner for fee details.
        Mortgage interest rates are dependent on a number of factors, including credit score, down payment, and repayment length. Interest rate data provided by Zillow Group Marketplace, Inc. as of 1/1/1970 from various mortgage lenders with which we have lead or other similar arrangements; the Estimated Payment is an average of those rates.
        See how much you could borrow to make a competitive offer.

        Climate risks

        Neighborhood: 06455

        Getting around

        10 / 100
        Car-Dependent
        11 / 100
        Somewhat Bikeable

        Nearby schools

        GreatSchools rating
        Schools provided by the listing agent
        • Elementary: John Lyman
        • High: Coginchaug Regional

        Source: Smart MLS. This data may not be complete. We recommend contacting the local school district to confirm school assignments for this home.

        A local agent can set up tours, give advice and negotiate with sellers.

        Browse local experts

        Similar homes