Skip main navigation
Off market
  • $1,405,400

    23 Wiley Ln, Woodstock, NY 12498

    4beds
    2,527sqft
    SingleFamily
    Built in 1936
    4.06 Acres Lot
    $1,405,400 Zestimate®
    $556/sqft
    $7,121 Estimated rent

    Home value

    $1,405,400

    $1.25M - $1.59M

    $7,121/mo

    Zestimate® history
    Loading
    Loading...

    Owner options

    List your home for rent

    $7,121/mo

    Rent Zestimate®

    Find your next renter with Zillow Rental Manager. Plus, with online applications, you can quickly screen prospective tenants – for free.

    Learn more

    $7,121/mo

    Rent Zestimate®

    Refinance and save

    $9,446/mo

    Est. payment

    Refinancing to a lower rate could help reduce your monthly payments and save thousands over the life of the loan.

    See today's rates

    $9,446/mo

    Est. payment

    Explore your selling options

    Work with a Zillow partner agent

    Leverage their expertise and Zillow's premium Showcase listings to get your home seen by more buyers.

    Get started

    List with your own agent

    Get your home in front of millions of buyers by listing it on Zillow.

    Learn how to do it

    Sell it yourself

    Take full control of how buyers see your home on Zillow by listing For Sale by Owner (FSBO).

    List your home

    What's special

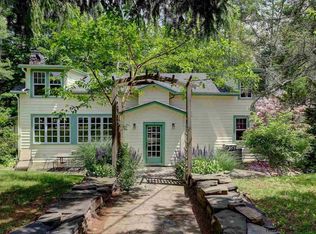
    "Once upon a time" --like today--you can live in a Storybook home with a charming guest cottage on 4 acres, and less than a mile to Woodstock's Village Green! Drive down a quaint, and artist named, Wiley Lane to reach this idyllic property overlooking lovely stone walls, mature landscaping, open and wooded land, and the neighboring pond. Step into a quieter time (c. 1936) originally built for artist Harvey Emrich and currently occupied by a renowned jazz singer. Always a spot meant to inspire...surrounded the Catskill Mountains, a studio building and shed, and overlooking stone walls and a pond. This peg & beam barn style construction gives every room a cozy charm yet tons of windows make for a bright, airy, open flow. There's creativity and personality at every turn: note the all-inclusive wet-bar (tucked beside the open living/dining areas), beamed and vaulted ceilings, massive skylights, and warm wood floors throughout. The south facing home encourages streams of sunlight high and low. LR is anchored by a strong stone fireplace flanked by built-in wood shelving. A delightful modern kitchen with honed bluestone counters, stainless appliances also includes fanciful, folksy lit glass display cubbies on either side of the stove, and is large enough to support a huge eat-in dining area. Entertaining is a breeze as the kitchen incorporates a door opening to a large blue stone patio for easy relaxed barbecues, romantic dining al fresco, or late night star gazing. Here's a plus -- a first floor bedroom suite with full bath and reading nook. Please note there is a formal dining area on the main floor, next to the LR, that the owner is using as open space. There's plenty of room for holiday dinners or more traditional dining. There's also a main floor laundry room just off the living area with an additional 1/2 bath. Upstairs you'll find a tremendous main bedroom suite with vaulted ceilings and enchanting built-in storage. The massive skylight and windows galore bathe the room in sun and sky. Or soak in the tub that looks across the yard, roam in the ample walk-in closet, or unwind in your sauna! There's a smaller bedroom/office across from another bath in the hall (with clear story windows) and another immense vaulted bedroom with views out to the yard and distant studio building. The studio/cottage's boasts vaulted ceilings that make this an imaginative light-filled space. A full bath, and a wraparound deck brings about a singular place to hide out in the woods and write a book, or read one. Currently used as an art & music studio, it awaits your guests or your unique creative endeavors. This property is a pleasure to see and show. Enjoy!

    This property is off market, which means it's not currently listed for sale or rent on Zillow. This may be different from what's available on other websites or public sources.

    Facts & features

    Interior

    Bedrooms & bathrooms
    • Bedrooms: 4
    • Bathrooms: 4
    • Full bathrooms: 3
    • 1/2 bathrooms: 1
    Heating
    • Baseboard, Propane / Butane
    Cooling
    • Central, Wall
    Appliances
    • Included: Dishwasher, Dryer, Range / Oven, Refrigerator, Washer
    Features
    • INSULATED WINDOWS, SKYLIGHTS, INSULATED DOORS, SAUNA/STEAM ROOM, 9 FT. CEILINGS, WHIRLPOOL TUB
    • Flooring: Hardwood
    • Basement: CRAWL
    • Attic: stair/crawl
    • Has fireplace: Yes
    Interior area
    • Total interior livable area: 2,527 sqft

    Property

    Parking
    • Parking features: Off-street, Garage
    Features
    • Exterior features: Wood
    Lot
    • Size: 4.06 Acres
    • Features: LEVEL, NO OUTLET STREET
    Details
    • Parcel number: 515800279344100

    Construction

    Type & style
    • Home type: SingleFamily
    Materials
    • Wood
    • Foundation: Crawl/Raised
    Condition
    • Year built: 1936

    Utilities & green energy

    • Sewer: SEPTIC-INGR.

    Community & HOA

    Location
    • Region: Woodstock

    Financial & listing details

    • Price per square foot: $556/sqft
    • Tax assessed value: $1,122,766

    Price history

    DateEventPrice
    4/22/2021Sold$1,022,250-14%$405/sqft
    Source: HVCRMLS #20210302 Report a problem
    3/11/2021Pending sale$1,188,000$470/sqft
    Source: HVCRMLS #20210302 Report a problem
    1/27/2021Price change$1,188,000-1%$470/sqft
    Source: BHHS HUDSON VALLEY PROP-WDST #20210302 Report a problem
    1/4/2021Listed for sale$1,200,000+41.3%$475/sqft
    Source: Owner Report a problem
    1/4/2021Listing removed--
    Source: Owner Report a problem
    10/20/2020Listed for rent$4,500$2/sqft
    Source: Owner Report a problem
    1/19/2018Listing removed$849,000$336/sqft
    Source: Halter Associates Realty #20173424 Report a problem
    7/18/2017Listed for sale$849,000$336/sqft
    Source: Halter Associates Realty #20173424 Report a problem

    Public tax history

    YearProperty taxesTax assessment
    2025-- $527,700
    2024-- $527,700
    2023-- $527,700
    2022-- $527,700
    2021-- $527,700
    2020-- $527,700
    2019-- $527,700
    2018-- $527,700
    2017$11,369 $527,700
    2016-- $527,700
    2015-- $527,700
    2014-- $527,700
    2013-- $527,700
    2011-- $527,700
    2010-- $527,700
    2009-- $527,700
    2008-- $527,700
    2007-- $527,700
    2006-- $527,700
    2005-- $527,700 +7.8%
    2004-- $489,400 +64%
    2003-- $298,500
    2002-- $298,500
    2001-- $298,500 +19.4%
    2000-- $250,000
    Find assessor info on the county website

    Neighborhood: 12498

    Nearby schools

    GreatSchools rating
    Schools provided by the listing agent
    • District: Onteora Central

    Source: The MLS. This data may not be complete. We recommend contacting the local school district to confirm school assignments for this home.