Skip main navigation
Off market
  • $516,000

    23 William Dr, East Hampton, CT 06424

    3beds
    1,952sqft
    SingleFamily
    Built in 1986
    0.92 Acres Lot
    $516,000 Zestimate®
    $264/sqft
    $3,254 Estimated rent

    Home value

    $516,000

    $490,000 - $542,000

    $3,254/mo

    Zestimate® history
    Loading
    Loading...

    Owner options

    List your home for rent

    $3,254/mo

    Rent Zestimate®

    Find your next renter with Zillow Rental Manager. Plus, with online applications, you can quickly screen prospective tenants – for free.

    Learn more

    $3,254/mo

    Rent Zestimate®

    Refinance and save

    $3,591/mo

    Est. payment

    Refinancing to a lower rate could help reduce your monthly payments and save thousands over the life of the loan.

    See today's rates

    $3,591/mo

    Est. payment

    Explore your selling options

    Work with a Zillow partner agent

    Leverage their expertise and Zillow's premium Showcase listings to get your home seen by more buyers.

    Get started

    List with your own agent

    Get your home in front of millions of buyers by listing it on Zillow.

    Learn how to do it

    Sell it yourself

    Take full control of how buyers see your home on Zillow by listing For Sale by Owner (FSBO).

    List your home

    What's special

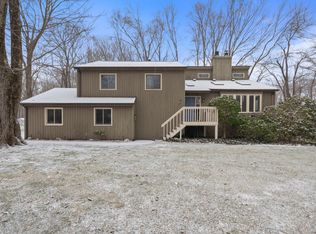
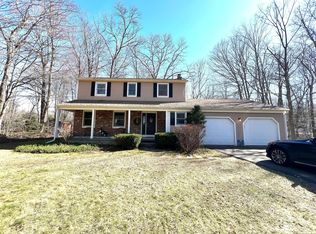
    Enter this beautiful move in ready contemporary-colonial home through the fieldstone walkway with cobblestone edging! This home sits within a quiet cul-de-sac on a .92 acre level lot. The well-manicured professionally landscaped lot offers a peaceful setting. The updated kitchen with plentiful cabinets and pantry space offers granite countertops, large tile flooring, under cabinet lighting and stainless-steel appliances. The living room features a soaring cathedral ceiling with skylights that provide lots of natural light and a wood burning stove fireplace surrounded by stone accents. The dining room with open floorplan to kitchen and the entry way offers beautiful hardwood flooring. The master bedroom, located on the first floor includes a remodeled bath featuring a cedar surround jacuzzi tub, tile and Corian sandstone vanity top. The upstairs loft area leads to two generous sized bedrooms and remodeled second full bath with tile and granite. Also, on the 2nd level is a convenient walk-in attic for easy storage. The basement adds a 25 x 15 finished and heated room along with additional storage space. The large 32 x 12 back deck with a 20 x 12 retractable awning is perfect for enjoying all types of seasonal days outside. Other improvements and features include new Anderson windows and doors throughout, 16 x 12 shed, and direct generator hookup. Convenient location with easy access to RT2 and RT9 and a short drive to restaurants and shopping.

    This property is off market, which means it's not currently listed for sale or rent on Zillow. This may be different from what's available on other websites or public sources.
    Facts & features

    Interior

    Bedrooms & bathrooms
    • Bedrooms: 3
    • Bathrooms: 3
    • Full bathrooms: 2
    • 1/2 bathrooms: 1
    Heating
    • Forced air, Oil
    Cooling
    • Wall
    Appliances
    • Included: Dishwasher, Garbage disposal, Microwave, Range / Oven, Refrigerator
    • Laundry: Lower Level
    Features
    • Basement: Partially finished
    • Attic: Storage, Floored
    • Has fireplace: Yes
    Interior area
    • Total interior livable area: 1,952 sqft

    Property

    Parking
    • Total spaces: 2
    • Parking features: Garage - Attached
    Features
    • Patio & porch: Deck
    • Exterior features: Wood
    • Waterfront features: Not Applicable
    Lot
    • Size: 0.92 Acres
    • Features: Level, Cul-de-Sac, Professionally Landscaped
    Details
    • Parcel number: EHAMM06B12L11U30
    • Zoning: R-2S

    Construction

    Type & style
    • Home type: SingleFamily
    • Architectural style: Contemporary
    Materials
    • Frame
    • Roof: Asphalt
    Condition
    • Year built: 1986

    Utilities & green energy

    • Sewer: Public Sewer
    • Water: Private Well

    Community & neighborhood

    Location
    • Region: East Hampton

    HOA & financial

    Other financial information
    • Total actual rent: 359900

    Other

    Other facts
    • Sewer: Public Sewer
    • Heating: Forced Air, Oil
    • Appliances: Dishwasher, Refrigerator, Disposal, Electric Cooktop, Microwave, Oven/Range, Wall Oven
    • FireplaceYN: true
    • Roof: Asphalt
    • GarageYN: true
    • AttachedGarageYN: true
    • Basement: Partially Finished, Heated, Storage Space
    • AssociationYN: 0
    • HeatingYN: true
    • PatioAndPorchFeatures: Deck
    • FireplacesTotal: 1
    • RoomsTotal: 7
    • ExteriorFeatures: Awning(s)
    • ConstructionMaterials: Frame, Wood Siding
    • CurrentFinancing: Conventional
    • LotFeatures: Level, Cul-de-Sac, Professionally Landscaped
    • ArchitecturalStyle: Contemporary
    • CommunityFeatures: Basketball Court, Lake, Park
    • Cooling: Wall Unit(s)
    • ParkingFeatures: Attached Garage
    • Attic: Storage, Floored
    • LaundryFeatures: Lower Level
    • WaterSource: Private Well
    • YearBuiltSource: Public Records
    • FoundationDetails: Concrete
    • WaterfrontFeatures: Not Applicable
    • TotalActualRent: 359900.00
    • Zoning: R-2S
    • MlsStatus: Show
    • WaterSewerExpense: 455
    • CoListAgentEmail: abdillon@snet.net
    • CoListAgentFullName: Allison Dillon
    • TaxAnnualAmount: 6494

    Price history

    DateEventPrice
    1/22/2021Sold$359,900$184/sqft
    Source: Smart MLS #170345026 Report a problem
    12/27/2020Contingent$359,900$184/sqft
    Source: Smart MLS #170345026 Report a problem
    10/29/2020Pending sale$359,900$184/sqft
    Source: Carl Guild & Associates #170345026 Report a problem
    10/22/2020Listed for sale$359,900+60%$184/sqft
    Source: Carl Guild & Associates #170345026 Report a problem
    11/1/1999Sold$224,900$115/sqft
    Source: Public Record Report a problem

    Public tax history

    YearProperty taxesTax assessment
    2025$8,249 +4.4%$207,730
    2024$7,902 +5.5%$207,730
    2023$7,491 +4%$207,730
    2022$7,200 +0.4%$207,730
    2021$7,173 +10.5%$207,730 +6%
    2020$6,494 -2%$195,970 -2%
    2019$6,626 +5.8%$199,940
    2018$6,262 $199,940
    2017$6,262 +7.7%$199,940 -4.4%
    2015$5,812 +14.9%$209,210
    2014$5,057 -9.2%$209,210
    2013$5,571 +2.5%$209,210
    2012$5,433 +1.1%$209,210
    2011$5,373 -2.5%$209,210 -5.2%
    2010$5,512 +4%$220,670
    2009$5,298 +0.8%$220,670
    2008$5,254 +2.2%$220,670
    2007$5,142 +3.6%$220,670
    2006$4,961 +2.2%$220,670 +40.1%
    2005$4,854 +2%$157,560
    2004$4,757 +5.2%$157,560
    2003$4,520 +20.4%$157,560 -3.8%
    1995$3,753 $163,800

    Find assessor info on the county website

    Neighborhood: 06424

    Nearby schools

    GreatSchools rating
    Schools provided by the listing agent
    • Elementary: Memorial
    • High: East Hampton

    Source: The MLS. This data may not be complete. We recommend contacting the local school district to confirm school assignments for this home.

    Get pre-qualified for a loan
    At Zillow Home Loans, we can pre-qualify you in as little as 5 minutes with no impact to your credit score.

    An equal housing lender. NMLS #10287.

    Sell for more on Zillow
    Get a Zillow Showcase℠ listing at no additional cost and you could sell for .
    $516,000
    2% more
    +$10,320
    With Zillow Showcase(estimated)
    $526,320