Enjoy convenient one-level living in this charming 2-bedroom, 1-bath ranch-style home located just a short distance from the town of Fries, the New River, New River Trail, and Jefferson National Forest. The home features hardwood flooring, a comfortable living area with a wood stove, a kitchen with an oven/range and refrigerator that convey, and a separate dining room. The spacious bathroom includes a Jacuzzi tub and separate shower, while a loft offers additional storage space or the potential to be finished for another use. Additional features include a heat pump, vinyl siding, metal roof, detached workshop, covered front and back porches, a large deck, and an apple orchard situated on a nice lot. Call Today!
Contingent
$159,900
23 Windytown Rd, Fries, VA 24330
2beds
1,008sqft
Single Family Residence
Built in 1940
0.75 Acres Lot
$148,400 Zestimate®
$159/sqft
$-- HOA
What's special
Detached workshopVinyl sidingMetal roofHeat pumpSeparate dining roomHardwood flooringLarge deck
- 67 days
- 226
- 6
Zillow last checked:
Listing updated:
Listed by:
Mark Hawks 276-233-9903,
Kyle Realty, Inc. 276-236-6134
Source: SWVAR,MLS#: 111060
Facts & features
Interior
Bedrooms & bathrooms
- Bedrooms: 2
- Bathrooms: 1
- Full bathrooms: 1
- Main level bathrooms: 1
- Main level bedrooms: 2
Primary bedroom
- Level: Main
Bedroom 2
- Level: Main
Bathroom
- Level: Main
Dining room
- Level: Main
Kitchen
- Level: Main
Living room
- Level: Main
Basement
- Area: 0
Heating
- Heat Pump
Cooling
- Heat Pump
Appliances
- Included: Electric Range, Refrigerator
- Laundry: Main Level
Features
- Internet Availability Other/See Remarks
- Flooring: Wood
- Windows: Insulated Windows
- Basement: Crawl Space,Partial,None
- Has fireplace: Yes
- Fireplace features: Flue, Wood Burning
Interior area
- Total structure area: 1,358
- Total interior livable area: 1,008 sqft
- Finished area above ground: 1,008
- Finished area below ground: 0
Video & virtual tour
Property
Parking
- Parking features: Gravel
Features
- Stories: 2
- Patio & porch: Covered, Deck, Porch
- Has spa: Yes
- Spa features: Bath
- Fencing: None
- Water view: None
- Waterfront features: None
Lot
- Size: 0.75 Acres
- Features: Level
Details
- Parcel number: 60A131
- Zoning: None
Construction
Type & style
- Home type: SingleFamily
- Architectural style: Ranch
- Property subtype: Single Family Residence
Materials
- Vinyl Siding
- Roof: Metal
Condition
- Year built: 1940
Utilities & green energy
- Sewer: Septic Tank
- Water: Well
- Utilities for property: Natural Gas Not Available
Community & HOA
HOA
- Has HOA: No
- Services included: None
Location
- Region: Fries
Financial & listing details
- Price per square foot: $159/sqft
- Tax assessed value: $84,100
- Annual tax amount: $435
- Date on market: 7/16/2026
- Road surface type: Paved
Estimated market value
$148,400
$139,000 - $156,000
$1,262/mo
Price history
| Date | Event | Price |
|---|---|---|
| 9/3/2026 | Contingent | $159,900$159/sqft |
Source:  SWVAR #111060 Report a problem SWVAR #111060 Report a problem | ||
| 7/16/2026 | Listed for sale | $159,900+966%$159/sqft |
Source: SWVAR #111060 Report a problem | ||
| 12/10/1997 | Sold | $15,000$15/sqft |
Source: Agent Provided Report a problem | ||
Public tax history
| Year | Property taxes | Tax assessment |
|---|---|---|
| 2025 | $412 +46.4% | $84,100 +76.3% |
| 2024 | $281 | $47,700 |
| 2023 | $281 -7.8% | $47,700 |
| 2022 | $305 | $47,700 |
| 2021 | $305 +0.1% | $47,700 +8.7% |
| 2020 | $305 | $43,900 |
| 2019 | $305 | $43,900 |
| 2018 | $305 | $43,900 |
| 2017 | -- | $43,900 +37.2% |
| 2016 | -- | $32,000 |
| 2015 | -- | $32,000 |
| 2014 | -- | $32,000 |
| 2013 | -- | $32,000 -26.6% |
| 2012 | -- | $43,600 |
| 2011 | -- | $43,600 |
| 2010 | -- | $43,600 |
Find assessor info on the county website
Monthly payment
Est. payment
Payment breakdown
Explore the cost of this home by adjusting the details. Changes won't be saved.Climate risks
Neighborhood: 24330
Nearby schools
Schools provided by the listing agent
- Elementary: Gladeville
- Middle: Carroll County Intermediate
- High: Carroll County
Source: SWVAR. This data may not be complete. We recommend contacting the local school district to confirm school assignments for this home.
Similar homes
- $174,9003 bd1 ba1.2k sqft97 Robincrest Ln, Fries, VA 24330For Sale
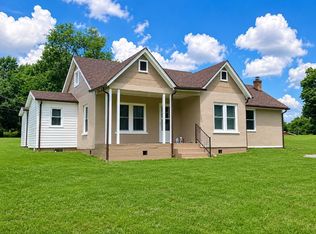
 MLS ID #111344, Mark Hawks, Kyle Realty, Inc.. SWVAR
 - $158,0003 bd2 ba1.3k sqft287 Tabernacle Rd, Fries, VA 24330For Sale
 MLS ID #111014, Kayla Shumate, BHHS- Mountain Sky Properties, Wytheville. SWVAR
 - $170,0002 bd1 ba1k sqft821 Byllesby Rd, Ivanhoe, VA 24350For Sale
 MLS ID #111917, Deann Smith, Ward Real Estate Group, LLC. SWVAR
 - $140,0002 bd1 ba896 sqft116 Vaughan St, Fries, VA 24330For Sale
 MLS ID #110967, Karen Linkous, BHHS- Mountain Sky Properties, Wytheville. SWVAR
 - $149,0002 bd1 ba1k sqft308 Kenbrook Dr, Galax, VA 24333For SaleMLS ID #111950, Mark Hawks, Kyle Realty, Inc.. SWVAR
- $160,0002 bd1 ba1k sqft469 Nuckolls Curve Rd, Galax, VA 24333For SaleMLS ID #111047, Mitchell Cornett, Collins and Associates Realty. SWVAR
- $99,9003 bd1 ba1.3k sqft583 Riverwood Ln, Fries, VA 24330For Sale
 MLS ID #428697, Charles Burnette, Burnette Real Estate Sales & Management Inc.. New River Valley AOR
 - $95,0002 bd2 ba1.1k sqft53 Sabrina Ln, Fries, VA 24330For SaleMLS ID #111458, Jason Bowers, Ballard Real Estate Group LLC. SWVAR
- $125,0002 bd1 ba720 sqft301 Carnation Ln, Fries, VA 24330For SaleMLS ID #111665, Julia Trent, Elevate Realty. SWVAR
- $165,0002 bd1 ba1.2k sqft483 Store Hill Rd, Austinville, VA 24312For SaleMLS ID #111158, Laura Watson, BHHS- Mountain Sky Properties, Wytheville. SWVAR
- $220,0002 bd1 ba840 sqft411 Grayson St, Fries, VA 24330For SaleMLS ID #428645, Elaine Smith, Berkshire Hathaway Home Services Mountain Sky Properties-Blacksburg. New River Valley AOR
- $225,0002 bd2 ba1.1k sqft305 Grayson St, Fries, VA 24330For Sale
 MLS ID #931306, ELAINE THAXTON SMITH. RVAR
 - $145,0002 bd2 ba1.1k sqft103 Celebrity Ln, Ivanhoe, VA 24350For SaleMLS ID #111201, Alex Lineberry, A Team Real Estate Company, KW Galax. SWVAR
- $149,9003 bd1 ba1.1k sqft1277 Peach Bottom Rd, Independence, VA 24348For SaleMLS ID #111893, Dennis Harrington, Tri-County Real Estate. SWVAR
- $229,0003 bd1 ba1.3k sqft305 N Hampton St, Fries, VA 24330For SaleMLS ID #111471, Diana Goodwin, Angela Brown & Associates. SWVAR
- $169,0003 bd1 ba1.1k sqft2504 Austinville Rd, Austinville, VA 24312For SaleMLS ID #110776, Alex Lineberry, A Team Real Estate Company, KW Galax. SWVAR
