Enjoy a carefree lifestyle in this exceptional first floor condo in the vibrant community of Oxford of Blue Bell with convenient parking just steps away from your front door. A covered entryway way welcomes you into a tastefully decorated open floor plan with impressive luxury vinyl plank flooring flowing seamlessly throughout most of the home. Plenty of natural light flows through the sliding glass doors of the living room which opens to a covered patio providing a quiet space to enjoy morning coffee or grilling out with friends. The kitchen with attractive white cabinetry, granite counter tops, stainless steel appliances including a new microwave, is open to the living room making it ideal for relaxed living and entertaining. Adding to its special warmth and appeal, the dining room with its trendy light fixture is perfect for casual meals with the family or special occasions. A stunning totally remodeled bathroom with convenient walk-in shower, sleek subway tile, new vanity and ceramic tile floor is positioned off a spacious bedroom with ceiling fan and large walk-in closet. For your storage needs, there is a large walk-in pantry closet located in the hallway and a storage room off the patio. Stroll along the walking trails and enjoy the park-like setting with a lovely tranquil pond, manicured lawns and mature trees throughout the community. Additional amenities include an impressive fitness center, saltwater pool, basketball & tennis courts, dog park, playground and community center. Easy access to major routes, 2 regional train lines, restaurants, movie theatres and shopping in the nearby Plymouth Meeting Mall and the quaint town of Ambler. Living here provides you the opportunity to pursue an active lifestyle or simply enjoy the beauty and serenity this sought after community offers. OPEN HOUSE on Saturday, April 6 12:00-3:00.
Sold for $281,000
$281,000
23 Wingate Ct Building 113-U-23, Blue Bell, PA 19422
1beds
818sqft
Condominium
Built in 1980
-- sqft lot
$282,700 Zestimate®
$344/sqft
$1,733 Estimated rent
Home value
$282,700
$269,000 - $297,000
$1,733/mo
Zestimate® history
Owner options
List your home for rent
$1,733/mo
Rent Zestimate®
Find your next renter with Zillow Rental Manager. Plus, with online applications, you can quickly screen prospective tenants – for free.
$1,733/mo
Rent Zestimate®
Refinance and save
$1,817/mo
Est. payment
Refinancing to a lower rate could help reduce your monthly payments and save thousands over the life of the loan.
$1,817/mo
Est. payment
Explore your selling options
Work with a Zillow partner agent
Leverage their expertise and Zillow's premium Showcase listings to get your home seen by more buyers.
Get startedList with your own agent
Get your home in front of millions of buyers by listing it on Zillow.
Learn how to do itSell it yourself
Take full control of how buyers see your home on Zillow by listing For Sale by Owner (FSBO).
List your homeWhat's special
Sleek subway tileTennis courtsNew microwaveNew vanityDog parkConvenient parkingSpacious bedroom
Zillow last checked:
Listing updated:
Listed by:
Peggy Jacona 215-870-4454,
RE/MAX Services
Bought with:
Darcy Scollin, RS291005
OCF Realty LLC - Philadelphia
Source: Bright MLS,MLS#: PAMC2096410
Facts & features
Interior
Bedrooms & bathrooms
- Bedrooms: 1
- Bathrooms: 1
- Full bathrooms: 1
- Main level bathrooms: 1
- Main level bedrooms: 1
Rooms
- Room types: Living Room, Dining Room, Kitchen, Bedroom 1, Laundry, Bathroom 1
Basement
- Area: 0
Heating
- Forced Air, Electric
Cooling
- Central Air, Electric
Appliances
- Included: Stainless Steel Appliance(s), Microwave, Built-In Range, Dishwasher, Dryer, Refrigerator, Washer, Electric Water Heater
- Laundry: Main Level, Dryer In Unit, Washer In Unit, Laundry Room, In Unit
Features
- Ceiling Fan(s), Dining Area, Open Floorplan, Walk-In Closet(s), Pantry
- Flooring: Luxury Vinyl, Carpet, Ceramic Tile
- Doors: Sliding Glass, Storm Door(s)
- Has basement: No
- Has fireplace: No
Interior area
- Total structure area: 818
- Total interior livable area: 818 sqft
- Finished area above ground: 818
- Finished area below ground: 0
Property
Parking
- Parking features: Parking Lot
Accessibility
- Accessibility features: Grip-Accessible Features
Features
- Levels: One
- Stories: 1
- Patio & porch: Patio
- Exterior features: Storage
- Pool features: Community
Details
- Additional structures: Above Grade, Below Grade
- Parcel number: 660004612672
- Zoning: R3
- Special conditions: Standard
Construction
Type & style
- Home type: Condo
- Architectural style: Other
- Property subtype: Condominium
- Attached to another structure: Yes
Materials
- Vinyl Siding, Brick
Condition
- Excellent
- New construction: No
- Year built: 1980
Utilities & green energy
- Sewer: Public Sewer
- Water: Public
Community & HOA
Community
- Features: Pool
- Condo and coop fee: $188 monthly
- Subdivision: Oxford Of Blue Bell
HOA
- Has HOA: No
- Amenities included: Clubhouse, Jogging Path, Tot Lots/Playground, Dog Park, Basketball Court, Fitness Center, Pool, Tennis Court(s), Common Grounds, Community Center, Picnic Area
- Services included: Common Area Maintenance, Maintenance Structure, Maintenance Grounds, Recreation Facility, Trash, Health Club, Parking Fee, Snow Removal
- HOA name: PENCO MANAGEMENT
- Second HOA name: Penco Management
Location
- Region: Blue Bell
- Municipality: WHITPAIN TWP
Financial & listing details
- Price per square foot: $344/sqft
- Tax assessed value: $77,830
- Annual tax amount: $2,356
- Date on market: 4/5/2024
- Listing agreement: Exclusive Right To Sell
- Listing terms: Negotiable
- Inclusions: Refrigerator, Washer & Dryer As Is Condition At Time Of Settlement With No Monetary Value Attached
- Ownership: Condominium
Price history
| Date | Event | Price |
|---|---|---|
| 5/16/2024 | Sold | $281,000+6%$344/sqft |
Source:  Bright MLS #PAMC2096410 Report a problem Bright MLS #PAMC2096410 Report a problem | ||
| 4/9/2024 | Pending sale | $265,000$324/sqft |
Source: Bright MLS #PAMC2096410 Report a problem | ||
| 4/5/2024 | Listed for sale | $265,000+8.2%$324/sqft |
Source: Bright MLS #PAMC2096410 Report a problem | ||
| 6/30/2022 | Sold | $245,000+2.1%$300/sqft |
Source: Bright MLS #PAMC2040444 Report a problem | ||
| 6/6/2022 | Pending sale | $239,900$293/sqft |
Source: Bright MLS #PAMC2040444 Report a problem | ||
| 6/4/2022 | Listed for sale | $239,900+33.4%$293/sqft |
Source: Bright MLS #PAMC2040444 Report a problem | ||
| 4/1/2019 | Sold | $179,900+6.2%$220/sqft |
Source: Public Record Report a problem | ||
| 2/2/2007 | Sold | $169,400$207/sqft |
Source: Public Record Report a problem | ||
Public tax history
| Year | Property taxes | Tax assessment |
|---|---|---|
| 2025 | $2,545 +8% | $77,830 |
| 2024 | $2,356 | $77,830 |
| 2023 | $2,356 +3.6% | $77,830 |
| 2022 | $2,275 +3.1% | $77,830 |
| 2021 | $2,206 +2.6% | $77,830 |
| 2020 | $2,151 +2.1% | $77,830 |
| 2019 | $2,106 +2.2% | $77,830 |
| 2018 | $2,061 +4.1% | $77,830 |
| 2017 | $1,980 +2.1% | $77,830 |
| 2016 | $1,939 +2.6% | $77,830 |
| 2015 | $1,890 +0.1% | $77,830 |
| 2014 | $1,889 | $77,830 |
| 2013 | $1,889 | $77,830 |
| 2012 | $1,889 +3.1% | $77,830 |
| 2011 | $1,833 +4.8% | $77,830 |
| 2010 | $1,749 -0.2% | $77,830 |
| 2009 | $1,753 +3% | $77,830 |
| 2008 | $1,702 +28.5% | -- |
| 2007 | $1,325 | -- |
Find assessor info on the county website
Neighborhood: 19422
Nearby homes
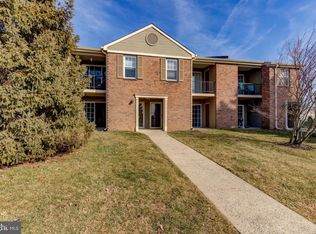
- $282,2001 bd1 ba818 sqft23 Wingate Ct, Blue Bell, PA 19422Off Market
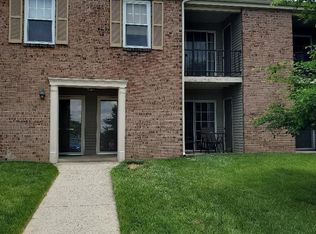
- $289,8001 bd1 ba818 sqft23 Wingate Ct #113U, Blue Bell, PA 19422Off Market
- $268,5001 bd1 ba949 sqft24 Wingate Ct BUILDING 113-U-24, Blue Bell, PA 19422Off Market
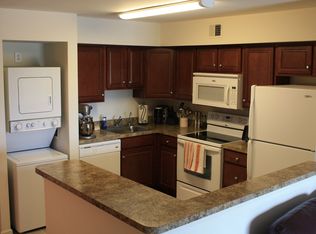
- $269,6001 bd1 ba935 sqft24 Wingate Ct, Blue Bell, PA 19422Off Market
- $259,5001 bd1 ba830 sqft22 Wingate Ct BUILDING 113-U-22, Blue Bell, PA 19422Off Market
- $282,8001 bd1 ba830 sqft22 Wingate Ct, Blue Bell, PA 19422Off Market
- $266,2001 bd1 ba978 sqft21 Wingate Ct BUILDING 113-U-21, Blue Bell, PA 19422Sold
- $255,0001 bd1 ba818 sqft26 Wingate Ct BUILDING 113-U-26, Blue Bell, PA 19422Sold
Nearby schools
GreatSchools rating
- 10/10Shady Grove El SchoolGrades: K-5Distance: 1.3 mi
- 8/10Wissahickon Middle SchoolGrades: 6-8Distance: 3.5 mi
- 9/10Wissahickon Senior High SchoolGrades: 9-12Distance: 3.6 mi
Schools provided by the listing agent
- Middle: Wissahickon
- High: Wissahickon Senior
- District: Wissahickon
Source: Bright MLS. This data may not be complete. We recommend contacting the local school district to confirm school assignments for this home.
Get a cash offer in 3 minutes
Find out how much your home could sell for in as little as 3 minutes with a no-obligation cash offer.
Estimated market value
$282,700
Get a cash offer in 3 minutes
Find out how much your home could sell for in as little as 3 minutes with a no-obligation cash offer.
Estimated market value
$282,700
- Pennsylvania
- Montgomery County
- Blue Bell
- 19422
- 23 Wingate Ct Building 113-U-23
Nearby cities
Nearby zip codes
Other Blue Bell Topics
