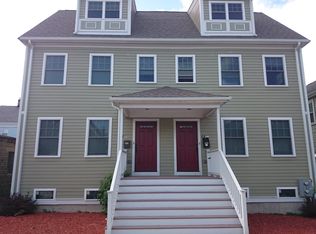
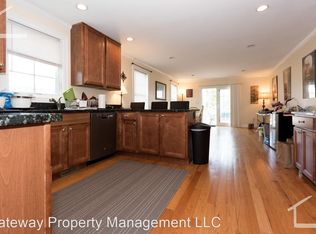
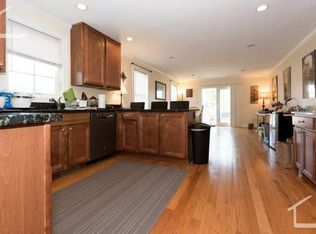
Unit 1 at 23 Winship street is a remarkable townhome boasting 4 beds, 2.5 baths, and an impressive 2,221 sq.ft. of living space across 3-levels. Move in ready! Enjoy a bright sunlit repainted interior, gleaming hardwood floors flowing throughout, gas fireplace, crown moldings, and 2nd fl laundry. Perched on top, the expansive primary and en suite w/skylight and 2 walk-in closets offers a quiet retreat. Unleash your inner chef in the tastefully updated kitchen with white legacy cabinets, granite countertops with seating and SS appliances. A large unfinished basement provides approx. 750 sq.ft. of storage space or finish it for future expansion. A basement walkout to a fenced backyard, composite deck and off-street parking for 2 cars are all rare finds in this bustling neighborhood! Enjoy unparalleled convenience and luxurious living within close proximity to shops, fine dining, and the easy access to T-bus/green line, Rt.90, and commuter rail. Don't miss this exceptional opportunity!
Sold for $1,160,000
$1,160,000
23 Winship St #1, Brighton, MA 02135
4beds
2,221sqft
Condominium, Townhouse
Built in 2010
-- sqft lot
$1,209,000 Zestimate®
$522/sqft
$4,923 Estimated rent
Home value
$1,209,000
$1.15M - $1.28M
$4,923/mo
Zestimate® history
Owner options
List your home for rent
$4,923/mo
Rent Zestimate®
Find your next renter with Zillow Rental Manager. Plus, with online applications, you can quickly screen prospective tenants – for free.
$4,923/mo
Rent Zestimate®
Refinance and save
$7,504/mo
Est. payment
Refinancing to a lower rate could help reduce your monthly payments and save thousands over the life of the loan.
$7,504/mo
Est. payment
Explore your selling options
Work with a Zillow partner agent
Leverage their expertise and Zillow's premium Showcase listings to get your home seen by more buyers.
Get startedList with your own agent
Get your home in front of millions of buyers by listing it on Zillow.
Learn how to do itSell it yourself
Take full control of how buyers see your home on Zillow by listing For Sale by Owner (FSBO).
List your homeWhat's special
Zillow last checked:
Listing updated:
Listed by:
James Chao 617-610-4752,
RTN Realty Advisors LLC. 617-835-0845,
James Chao 617-610-4752
Bought with:
Maxine Malka Freedman
Hammond Residential Real Estate
Source: MLS PIN,MLS#: 73219416
Facts & features
Interior
Bedrooms & bathrooms
- Bedrooms: 4
- Bathrooms: 3
- Full bathrooms: 2
- 1/2 bathrooms: 1
- Main level bathrooms: 1
Primary bedroom
- Features: Bathroom - Full, Bathroom - Double Vanity/Sink, Closet, Flooring - Hardwood, Recessed Lighting, Closet - Double, Half Vaulted Ceiling(s)
- Level: Third
- Area: 270
- Dimensions: 18 x 15
Bedroom 2
- Features: Closet, Flooring - Hardwood
- Level: Second
- Area: 182
- Dimensions: 14 x 13
Bedroom 3
- Features: Flooring - Hardwood, Lighting - Overhead, Closet - Double
- Level: Second
- Area: 156
- Dimensions: 13 x 12
Bedroom 4
- Features: Closet, Flooring - Hardwood, Lighting - Overhead
- Level: Second
- Area: 130
- Dimensions: 13 x 10
Primary bathroom
- Features: Yes
Bathroom 1
- Features: Bathroom - Full, Bathroom - Double Vanity/Sink, Bathroom - Tiled With Shower Stall, Bathroom - With Shower Stall, Skylight, Closet - Linen, Flooring - Stone/Ceramic Tile, Countertops - Stone/Granite/Solid, Double Vanity, Recessed Lighting, Lighting - Sconce
- Level: Third
- Area: 112
- Dimensions: 16 x 7
Bathroom 2
- Features: Bathroom - Full, Bathroom - Double Vanity/Sink, Bathroom - Tiled With Tub & Shower, Bathroom - With Tub & Shower, Closet - Linen, Closet, Flooring - Stone/Ceramic Tile, Countertops - Stone/Granite/Solid, Double Vanity, Lighting - Sconce, Lighting - Overhead
- Level: Second
- Area: 72
- Dimensions: 8 x 9
Bathroom 3
- Features: Bathroom - Half, Flooring - Stone/Ceramic Tile
- Level: Main,First
- Area: 18
- Dimensions: 3 x 6
Dining room
- Features: Flooring - Hardwood, Recessed Lighting, Crown Molding
- Level: Main,First
- Area: 247
- Dimensions: 19 x 13
Kitchen
- Features: Flooring - Hardwood, Dining Area, Breakfast Bar / Nook, Recessed Lighting, Remodeled, Stainless Steel Appliances, Gas Stove, Crown Molding
- Level: Main,First
- Area: 143
- Dimensions: 11 x 13
Living room
- Features: Bathroom - Half, Flooring - Hardwood, Cable Hookup, Exterior Access, Open Floorplan, Recessed Lighting, Crown Molding
- Level: Main,First
- Area: 345
- Dimensions: 23 x 15
Heating
- Central, Forced Air, Natural Gas
Cooling
- Central Air
Appliances
- Included: Range, Dishwasher, Disposal, Microwave, Refrigerator, Freezer, Washer, Dryer
- Laundry: Second Floor, In Unit, Electric Dryer Hookup, Washer Hookup
Features
- High Speed Internet
- Flooring: Wood, Tile, Hardwood
- Windows: Insulated Windows, Screens
- Has basement: Yes
- Number of fireplaces: 1
- Fireplace features: Living Room
Interior area
- Total structure area: 2,221
- Total interior livable area: 2,221 sqft
Property
Parking
- Total spaces: 2
- Parking features: Off Street, Deeded, Paved
- Uncovered spaces: 2
Features
- Patio & porch: Deck, Deck - Wood, Deck - Composite
- Exterior features: Deck, Deck - Wood, Deck - Composite, City View(s), Screens, Rain Gutters
- Fencing: Security
- Has view: Yes
- View description: City
Details
- Parcel number: 4829935
- Zoning: CD
Construction
Type & style
- Home type: Townhouse
- Property subtype: Condominium, Townhouse
Materials
- Roof: Shingle
Condition
- Year built: 2010
Utilities & green energy
- Electric: Circuit Breakers, 200+ Amp Service
- Sewer: Public Sewer
- Water: Public
- Utilities for property: for Gas Range, for Gas Oven, for Electric Dryer, Washer Hookup
Community & HOA
Community
- Features: Public Transportation, Shopping, Tennis Court(s), Park, Walk/Jog Trails, Golf, Medical Facility, Laundromat, Bike Path, Highway Access, House of Worship, Private School, Public School, T-Station, University
HOA
- Services included: Water, Sewer, Insurance
- HOA fee: $185 monthly
Location
- Region: Brighton
Financial & listing details
- Price per square foot: $522/sqft
- Tax assessed value: $846,800
- Annual tax amount: $9,230
- Date on market: 9/7/2026
- Listing terms: Contract
Price history
| Date | Event | Price |
|---|---|---|
| 4/7/2025 | Listing removed | $5,500$2/sqft |
Source: Zillow Rentals Report a problem | ||
| 3/28/2025 | Listed for rent | $5,500+25%$2/sqft |
Source: Zillow Rentals Report a problem | ||
| 5/23/2024 | Sold | $1,160,000+5.5%$522/sqft |
Source: MLS PIN #73219416 Report a problem | ||
| 4/18/2024 | Contingent | $1,099,999$495/sqft |
Source: MLS PIN #73219416 Report a problem | ||
| 4/3/2024 | Listed for sale | $1,099,999$495/sqft |
Source: MLS PIN #73219416 Report a problem | ||
| 11/21/2023 | Listing removed | $1,099,999$495/sqft |
Source: MLS PIN #73164286 Report a problem | ||
| 9/27/2023 | Listed for sale | $1,099,999+120%$495/sqft |
Source: MLS PIN #73164286 Report a problem | ||
| 4/25/2019 | Listing removed | $4,400$2/sqft |
Source: Preview Properties Report a problem | ||
| 4/6/2019 | Listed for rent | $4,400$2/sqft |
Source: Preview Properties Report a problem | ||
| 7/27/2018 | Listing removed | $4,400$2/sqft |
Source: Preview Properties Report a problem | ||
| 7/26/2018 | Listed for rent | $4,400$2/sqft |
Source: Preview Properties Report a problem | ||
| 9/28/2010 | Sold | $500,000$225/sqft |
Source: Public Record Report a problem | ||
Public tax history
| Year | Property taxes | Tax assessment |
|---|---|---|
| 2025 | $11,409 +23.6% | $985,200 +16.3% |
| 2024 | $9,230 +1.5% | $846,800 |
| 2023 | $9,095 +4.6% | $846,800 +6% |
| 2022 | $8,692 +2% | $798,900 |
| 2021 | $8,524 -8.3% | $798,900 -9.2% |
| 2020 | $9,292 +2.2% | $879,900 +2% |
| 2019 | $9,094 +7.6% | $862,800 +7% |
| 2018 | $8,453 +348.5% | $806,600 +8% |
| 2017 | $1,885 -75% | $746,900 +9% |
| 2016 | $7,538 +14% | $685,300 +25.5% |
| 2015 | $6,613 -16.6% | $546,040 -9.5% |
| 2013 | $7,930 +14.2% | $603,500 +13.3% |
| 2012 | $6,945 | $532,600 |
Find assessor info on the county website
Neighborhood: Brighton
Nearby homes
- $1,169,4004 bd2 ba2.3k sqft23 Winship St, Brighton, MA 02135Off Market
- $1,204,0004 bd2 ba2.2k sqft23 Winship St #2, Brighton, MA 02135Off Market
- $--4 bd2 ba2.2k sqft23 Winship St #B1, Boston, MA 02135Off Market
- $--4 bd2 ba2.3k sqft23 Winship St #TFAB2, Brighton, MA 02135Off Market

- $--4 bd2 ba-- sqft23 Winship St #B2CV, Brighton, MA 02135Off Market
- $1,162,6004 bd2 ba2.2k sqft23 Winship St #1L, Boston, MA 02135Off Market
- $967,200-- bd-- ba-- sqft23 Winship St #CM02, Brighton, MA 02135Off Market
- $1,172,4004 bd2 ba2.3k sqft23 Winship St #B2, Brighton, MA 02135Off Market
Nearby schools
GreatSchools rating
- 7/10Winship Elementary SchoolGrades: PK-6Distance: 0.2 mi
- 3/10Brighton High SchoolGrades: 7-12Distance: 0.3 mi
- 4/10Edison K-8Grades: PK-6Distance: 0.5 mi
Get a cash offer in 3 minutes
Find out how much your home could sell for in as little as 3 minutes with a no-obligation cash offer.
Estimated market value
$1,209,000
Get a cash offer in 3 minutes
Find out how much your home could sell for in as little as 3 minutes with a no-obligation cash offer.
Estimated market value
$1,209,000
- Massachusetts
- Suffolk County
- Boston
- 02135
- Brighton
- 23 Winship St Unit 1
