Live Authentically. Found within the sought-after Hunt Valley Station community, this thoughtfully designed townhome offers style, comfort and functionality across three finished levels. Step inside to an open-concept first floor where the living, dining and kitchen spaces flow effortlessly together - ideal for entertaining or everyday living. The chef’s kitchen features a clean, fresh palette with ample counter space and storage - perfect for the home cook who loves to gather family and friends around the island. Step out back to your private deck, ideal for grilling and an intimate dinner al fresco on a warm summer night. Upstairs, retreat to the spacious primary suite, complete with a versatile loft area - perfect for a home office, lounge or workout area. Two additional bedrooms share an updated bathroom on this level, offering plenty of room for family or guests. The finished basement adds even more living space, with a fourth bedroom, large full bathroom, and flexible bonus area that walks out to the newly installed patio. Just beyond is a fully fenced, private yard that backs up to the NCR Trail- offering additional outdoor living and entertaining space all your own. This prime location is minutes away from Wegman’s, Hunt Valley Towne Center, the NCR Trail and much more. Zippy access to 83. Cultivate your existence. The art of uniting human and home.
Sold for $500,000
$500,000
23 Winterberry Ct, Cockeysville, MD 21030
4beds
2,271sqft
Single Family Residence
Built in 1999
1,800 Square Feet Lot
$-- Zestimate®
$220/sqft
$3,473 Estimated rent
Home value
Not available
Estimated sales range
Not available
$3,473/mo
Zestimate® history
Owner options
List your home for rent
$3,473/mo
Rent Zestimate®
Find your next renter with Zillow Rental Manager. Plus, with online applications, you can quickly screen prospective tenants – for free.
$3,473/mo
Rent Zestimate®
Refinance and save
$3,527/mo
Est. payment
Refinancing to a lower rate could help reduce your monthly payments and save thousands over the life of the loan.
$3,527/mo
Est. payment
Explore your selling options
Work with a Zillow partner agent
Leverage their expertise and Zillow's premium Showcase listings to get your home seen by more buyers.
Get startedList with your own agent
Get your home in front of millions of buyers by listing it on Zillow.
Learn how to do itSell it yourself
Take full control of how buyers see your home on Zillow by listing For Sale by Owner (FSBO).
List your homeWhat's special
Finished basementVersatile loft areaFully fenced private yardPrivate deckOpen-concept first floorFourth bedroomSpacious primary suite
Zillow last checked:
Listing updated:
Listed by:
Leigh Bank 310-936-4745,
Krauss Real Property Brokerage
Bought with:
SELVA MANI, 661541
Samson Properties
Source: Bright MLS,MLS#: MDBC2168606
Facts & features
Interior
Bedrooms & bathrooms
- Bedrooms: 4
- Bathrooms: 4
- Full bathrooms: 3
- 1/2 bathrooms: 1
- Main level bathrooms: 1
Basement
- Area: 820
Heating
- Heat Pump, Forced Air, Natural Gas
Cooling
- Central Air, Electric
Appliances
- Included: Gas Water Heater
Features
- Basement: Finished
- Has fireplace: No
Interior area
- Total structure area: 2,476
- Total interior livable area: 2,271 sqft
- Finished area above ground: 1,656
- Finished area below ground: 615
Property
Parking
- Parking features: Assigned, Other
- Details: Assigned Parking
Accessibility
- Accessibility features: None
Features
- Levels: Four
- Stories: 4
- Pool features: None
Lot
- Size: 1,800 Square Feet
Details
- Additional structures: Above Grade, Below Grade
- Parcel number: 04082200006912
- Zoning: RESIDENTIAL
- Special conditions: Standard
Construction
Type & style
- Home type: SingleFamily
- Architectural style: Other
- Property subtype: Single Family Residence
Materials
- Brick
- Foundation: Other
Condition
- New construction: No
- Year built: 1999
Utilities & green energy
- Sewer: Public Sewer
- Water: Public
Community & HOA
Community
- Subdivision: Hunters Run
HOA
- Has HOA: Yes
- HOA fee: $373 annually
Location
- Region: Cockeysville
Financial & listing details
- Price per square foot: $220/sqft
- Tax assessed value: $444,700
- Annual tax amount: $5,139
- Date on market: 7/10/2026
- Listing agreement: Exclusive Right To Sell
- Ownership: Fee Simple
Price history
| Date | Event | Price |
|---|---|---|
| 8/6/2026 | Sold | $500,000+4.2%$220/sqft |
Source:  Bright MLS #MDBC2168606 Report a problem Bright MLS #MDBC2168606 Report a problem | ||
| 7/15/2026 | Contingent | $480,000$211/sqft |
Source: Bright MLS #MDBC2168606 Report a problem | ||
| 7/10/2026 | Listed for sale | $480,000+28%$211/sqft |
Source: Bright MLS #MDBC2168606 Report a problem | ||
| 5/15/2018 | Sold | $375,000-2.6%$165/sqft |
Source: Public Record Report a problem | ||
| 4/15/2018 | Pending sale | $384,900$169/sqft |
Source: Long & Foster Real Estate, Inc. #BC10173178 Report a problem | ||
| 3/9/2018 | Listed for sale | $384,900+50.8%$169/sqft |
Source: Long & Foster Real Estate, Inc. #1000239886 Report a problem | ||
| 1/11/2018 | Sold | $255,200+4.4%$112/sqft |
Source: Public Record Report a problem | ||
| 10/13/2017 | Listing removed | $244,400$108/sqft |
Source: Real Estate Professionals, Inc. #BC10068169 Report a problem | ||
| 9/28/2017 | Listed for sale | $244,400-22.4%$108/sqft |
Source: Real Estate Professionals, Inc. #BC10068169 Report a problem | ||
| 9/20/2017 | Sold | $315,000+63.2%$139/sqft |
Source: Public Record Report a problem | ||
| 8/23/1999 | Sold | $192,965$85/sqft |
Source: Public Record Report a problem | ||
Public tax history
| Year | Property taxes | Tax assessment |
|---|---|---|
| 2025 | $6,371 +29.2% | $424,000 +4.2% |
| 2024 | $4,930 +4.4% | $406,733 +4.4% |
| 2023 | $4,720 +4.6% | $389,467 +4.6% |
| 2022 | $4,511 +3.1% | $372,200 +3.1% |
| 2021 | $4,377 +3.2% | $361,100 +3.2% |
| 2020 | $4,242 +3.3% | $350,000 +3.3% |
| 2019 | $4,107 +1.7% | $338,900 +1.7% |
| 2018 | $4,040 +1.7% | $333,333 +1.7% |
| 2017 | $3,973 +10.7% | $327,767 +1.7% |
| 2016 | $3,588 | $322,200 +2.1% |
| 2015 | $3,588 | $315,433 +2.2% |
| 2014 | $3,588 | $308,667 +2.2% |
| 2013 | -- | $301,900 |
| 2012 | -- | $301,900 |
| 2011 | -- | $301,900 -14.3% |
| 2010 | -- | $352,110 +5.1% |
| 2009 | -- | $334,872 +5.4% |
| 2008 | -- | $317,636 +5.7% |
| 2007 | -- | $300,400 +12.1% |
| 2006 | -- | $267,996 +13.8% |
| 2005 | -- | $235,593 +15.9% |
| 2004 | -- | $203,190 +3.3% |
| 2003 | -- | $196,676 +3.4% |
| 2002 | -- | $190,163 +3.5% |
| 2001 | -- | $183,650 |
Find assessor info on the county website
Neighborhood: 21030
Nearby homes
- $541,1004 bd4 ba1.6k sqft21 Winterberry Ct, Cockeysville, MD 21030Off Market
- $---- bd-- ba-- sqft21 Winterberry Ct, Cockeysville, MD 21030Off Market
- $540,5004 bd3 ba2.8k sqft21 Winterberry Ct #21, Cockeysville, MD 21030Off Market
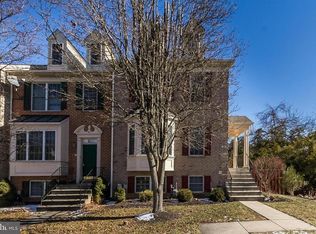
- $463,900-- bd3 ba1.6k sqft25 Winterberry Ct, Cockeysville, MD 21030Off Market
- $501,0003 bd4 ba1.7k sqft17 Winterberry Ct, Cockeysville, MD 21030Off Market
- $480,3004 bd4 ba1.6k sqft27 Winterberry Ct, Cockeysville, MD 21030Off Market
- $467,5003 bd4 ba2.2k sqft15 Winterberry Ct, Cockeysville, MD 21030Sold
- $499,1004 bd4 ba2.4k sqft29 Winterberry Ct, Hunt Valley, MD 21030Off Market
Nearby schools
GreatSchools rating
- 9/10Jacksonville Elementary SchoolGrades: PK-5Distance: 4 mi
- 6/10Cockeysville Middle SchoolGrades: 6-8Distance: 2.1 mi
- 8/10Dulaney High SchoolGrades: 9-12Distance: 3.1 mi
Schools provided by the listing agent
- District: Baltimore County Public Schools
Source: Bright MLS. This data may not be complete. We recommend contacting the local school district to confirm school assignments for this home.


Get pre-qualified for a loan
At Zillow Home Loans, we can pre-qualify you in as little as 5 minutes with no impact to your credit score.An equal housing lender. NMLS #10287.
- Maryland
- Baltimore County
- Cockeysville
- 21030
- 23 Winterberry Ct
Nearby cities
Nearby zip codes
Other Cockeysville Topics
