Step into the timeless charm of this delightful Cape Cod style home nestled on a picturesque lot in Avon. With its classic features and inviting ambiance, this residence offers the perfect blend of comfort and potential for customization. As you enter, you're welcomed by the warmth of hardwood flooring and the coziness of a fireplace in the spacious living room. Natural light pours in, illuminating the space and highlighting the charming built-ins that add character and functionality. The kitchen, with its butcher block countertops and ample cabinet space, awaits your personal touch. Whether you're a culinary enthusiast or simply enjoy gathering with loved ones, this space provides the ideal foundation for creating memorable meals and moments. 3 bedrooms, each adorned with built-ins, offer comfort and versatility, while 1.5 bathrooms provide convenience for residents and guests alike. Whether you're unwinding in the primary bedroom or hosting overnight visitors, every corner of this home exudes warmth and hospitality. Outside, the expansive 1.36-acre backyard awaits your imagination. With its level and cleared terrain, this canvas is primed for creating your own backyard oasis. From gardening to outdoor entertaining, the possibilities are endless for transforming this space into your personal sanctuary. Don't miss your chance to make this charming Cape Cod home your own.
Sold for $380,000
$380,000
23 Woodhaven Drive, Avon, CT 06001
3beds
1,200sqft
Single Family Residence
Built in 1950
1.36 Acres Lot
$464,800 Zestimate®
$317/sqft
$2,319 Estimated rent
Home value
$464,800
$437,000 - $497,000
$2,319/mo
Zestimate® history
Owner options
List your home for rent
$2,319/mo
Rent Zestimate®
Find your next renter with Zillow Rental Manager. Plus, with online applications, you can quickly screen prospective tenants – for free.
$2,319/mo
Rent Zestimate®
Refinance and save
$2,780/mo
Est. payment
Refinancing to a lower rate could help reduce your monthly payments and save thousands over the life of the loan.
$2,780/mo
Est. payment
Explore your selling options
Work with a Zillow partner agent
Leverage their expertise and Zillow's premium Showcase listings to get your home seen by more buyers.
Get startedList with your own agent
Get your home in front of millions of buyers by listing it on Zillow.
Learn how to do itSell it yourself
Take full control of how buyers see your home on Zillow by listing For Sale by Owner (FSBO).
List your homeWhat's special
Zillow last checked:
Listing updated:
Listed by:
Adam Cannon 203-927-6042,
Coldwell Banker Realty 860-231-2600
Bought with:
Sherri Schwartz, RES.0769206
Coldwell Banker Realty
Source: Smart MLS,MLS#: 24014006
Facts & features
Interior
Bedrooms & bathrooms
- Bedrooms: 3
- Bathrooms: 2
- Full bathrooms: 1
- 1/2 bathrooms: 1
Primary bedroom
- Features: Built-in Features, Hardwood Floor
- Level: Upper
- Area: 217.19 Square Feet
- Dimensions: 20.11 x 10.8
Bedroom
- Features: Built-in Features, Hardwood Floor
- Level: Upper
- Area: 235.29 Square Feet
- Dimensions: 20.11 x 11.7
Bedroom
- Features: Built-in Features, Hardwood Floor
- Level: Upper
- Area: 153.64 Square Feet
- Dimensions: 9.2 x 16.7
Bathroom
- Features: Tile Floor
- Level: Main
- Area: 12.66 Square Feet
- Dimensions: 6 x 2.11
Bathroom
- Features: Tub w/Shower, Tile Floor
- Level: Upper
- Area: 40.5 Square Feet
- Dimensions: 5.4 x 7.5
Dining room
- Features: Built-in Features, Hardwood Floor
- Level: Main
- Area: 129.6 Square Feet
- Dimensions: 12 x 10.8
Kitchen
- Level: Main
- Area: 227.76 Square Feet
- Dimensions: 14.6 x 15.6
Living room
- Features: Fireplace, Hardwood Floor
- Level: Main
- Area: 273.7 Square Feet
- Dimensions: 23 x 11.9
Heating
- Hot Water, Oil
Cooling
- Window Unit(s)
Appliances
- Included: Oven/Range, Range Hood, Refrigerator, Dishwasher, Washer, Water Heater
- Laundry: Main Level
Features
- Wired for Data
- Basement: Full,Storage Space,Partially Finished
- Attic: None
- Number of fireplaces: 1
Interior area
- Total structure area: 1,200
- Total interior livable area: 1,200 sqft
- Finished area above ground: 1,200
Property
Parking
- Total spaces: 1
- Parking features: Attached
- Attached garage spaces: 1
Features
- Exterior features: Sidewalk, Rain Gutters, Lighting
Lot
- Size: 1.36 Acres
- Features: Level, Cleared
Details
- Parcel number: 2249027
- Zoning: R30
Construction
Type & style
- Home type: SingleFamily
- Architectural style: Cape Cod
- Property subtype: Single Family Residence
Materials
- Vinyl Siding
- Foundation: Concrete Perimeter
- Roof: Asphalt
Condition
- New construction: No
- Year built: 1950
Utilities & green energy
- Sewer: Septic Tank
- Water: Well
- Utilities for property: Cable Available
Community & HOA
HOA
- Has HOA: No
Location
- Region: Avon
Financial & listing details
- Price per square foot: $317/sqft
- Tax assessed value: $183,890
- Annual tax amount: $6,508
- Date on market: 7/19/2024
Price history
| Date | Event | Price |
|---|---|---|
| 6/17/2024 | Sold | $380,000$317/sqft |
Source:  Smart MLS #24014006 Report a problem Smart MLS #24014006 Report a problem | ||
Public tax history
| Year | Property taxes | Tax assessment |
|---|---|---|
| 2025 | $6,714 +3.7% | $218,330 |
| 2024 | $6,476 -0.5% | $218,330 +18.7% |
| 2023 | $6,508 +2.3% | $183,890 |
| 2022 | $6,364 +1.2% | $183,890 |
| 2021 | $6,291 +4% | $183,890 |
| 2020 | $6,050 | $183,890 |
| 2019 | $6,050 +7.3% | $183,890 +2.3% |
| 2018 | $5,636 +2.5% | $179,770 |
| 2017 | $5,499 +6.2% | $179,770 |
| 2015 | $5,177 +1.7% | $179,770 |
| 2014 | $5,091 | $179,770 -7.1% |
| 2013 | $5,091 +2.6% | $193,410 |
| 2012 | $4,961 +4.9% | $193,410 +2.4% |
| 2011 | $4,730 +7% | $188,910 |
| 2010 | $4,422 | $188,910 |
| 2009 | $4,422 +9.3% | $188,910 +23.9% |
| 2008 | $4,045 +3.8% | $152,470 |
| 2007 | $3,896 +2.8% | $152,470 |
| 2006 | $3,789 +6% | $152,470 +0% |
| 2004 | $3,575 +6.7% | $152,400 +28.7% |
| 2003 | $3,351 +9.4% | $118,400 +0.1% |
| 2001 | $3,064 +16.6% | $118,300 -6.1% |
| 1996 | $2,627 -0.2% | $126,000 -9.1% |
| 1995 | $2,633 | $138,600 |
Find assessor info on the county website
Neighborhood: 06001
Nearby homes
- $384,8002 bd1 ba1.2k sqft15 Woodhaven Dr, Avon, CT 06001Off Market
- $428,4003 bd1 ba1.5k sqft27 Woodhaven Dr, Avon, CT 06001Off Market
- $500,9003 bd2 ba1.7k sqft22 Woodhaven Dr, Avon, CT 06001Off Market
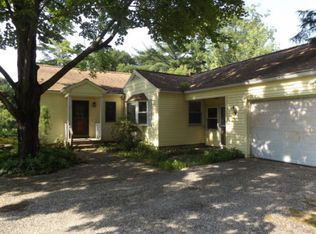
- $468,1003 bd2 ba1.4k sqft9 Woodhaven Dr, Avon, CT 06001Off Market

- $460,5003 bd1 ba1.9k sqft16 Woodhaven Dr, Avon, CT 06001Off Market
- $510,1003 bd2 ba2.3k sqft35 Woodhaven Dr, Avon, CT 06001Off Market
- $574,8004 bd2 ba2.4k sqft30 Woodhaven Dr, Avon, CT 06001Off Market
- $499,1004 bd2 ba2k sqft36 Woodhaven Dr, Avon, CT 06001Off Market
Nearby schools
GreatSchools rating
- 8/10Pine Grove SchoolGrades: K-4Distance: 1.3 mi
- 9/10Avon Middle SchoolGrades: 7-8Distance: 0.4 mi
- 10/10Avon High SchoolGrades: 9-12Distance: 0.6 mi
Schools provided by the listing agent
- High: Avon
Source: Smart MLS. This data may not be complete. We recommend contacting the local school district to confirm school assignments for this home.


Get pre-qualified for a loan
At Zillow Home Loans, we can pre-qualify you in as little as 5 minutes with no impact to your credit score.An equal housing lender. NMLS #10287.
Sell for more on Zillow
Get a Zillow Showcase℠ listing at no additional cost and you could sell for .
$464,800
2% more
+$9,296
With Zillow Showcase(estimated)
$474,096
- Connecticut
- Hartford County
- Avon
- 06001
- 23 Woodhaven Drive
Nearby cities
Nearby zip codes
Other Avon Topics
