Total remodeled One story house with high Flat ceilings in living room and 3 bedrooms single family home in Woodbridge. The house is located at the center of Irvine and on a very quiet close to the end of street. High Flat ceilings and open floor plan with three double panes French sliding doors make this house very bright and spacious. Wooden floor through out the whole house except tile in wet areas. No Carpets in the house. It has spacious three bedrooms and two bathrooms, kitchen, dinning room and a great room with attached direct access two car garages. Great room has a romantic fireplace. Kitchen has quartz counter tops, tile covered splashes and walls, beautiful natural wood cabinets, and brand new appliances. Total Remodeled master bathroom and secondary bathroom with new cabinets, new shower tiles , glass doors, plumbing features , new toilet , and new light features. New recess lights through out the house. All windows and French doors are double paned. Two French doors to an enclosed cozy private back yard. The master bedroom has a French door direct to a private front patio for a cup of morning tea or coffee. The house is newly painted. Community has pools and parks all in walking distance. Woodbridge community has year around salt water swimming pools, man made sand beaches, Lakes and many beautiful tree lined walk ways and streets. It is in a famous Woodbridge High School boundary. The house is conveniently located in a walking distance to Woodbridge Lakes , shopping malls, restaurants, super markets, businesses. Short distance to schools, 405 and 5 freeway, beaches, UCI and Irvine Business Complex.
Sold for $1,330,000
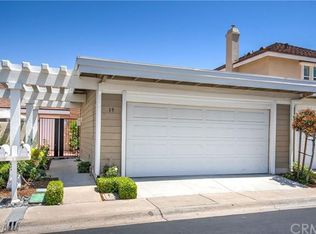
Street View
Listed by: Re/Max Premier Realty • Gexin Tang • Contact: 949-836-1888
Bought with: Coldwell Banker Envision
$1,330,000
23 Woodland Dr, Irvine, CA 92604
3beds
1,321sqft
Single Family Residence
Built in 1976
2,824 Square Feet Lot
$1,407,800 Zestimate®
$1,007/sqft
$4,298 Estimated rent
Home value
$1,407,800
$1.34M - $1.48M
$4,298/mo
Zestimate® history
Owner options
List your home for rent
$4,298/mo
Rent Zestimate®
Find your next renter with Zillow Rental Manager. Plus, with online applications, you can quickly screen prospective tenants – for free.
$4,298/mo
Rent Zestimate®
Refinance and save
$8,628/mo
Est. payment
Refinancing to a lower rate could help reduce your monthly payments and save thousands over the life of the loan.
$8,628/mo
Est. payment
Explore your selling options
Work with a Zillow partner agent
Leverage their expertise and Zillow's premium Showcase listings to get your home seen by more buyers.
Get startedList with your own agent
Get your home in front of millions of buyers by listing it on Zillow.
Learn how to do itSell it yourself
Take full control of how buyers see your home on Zillow by listing For Sale by Owner (FSBO).
List your homeWhat's special
Zillow last checked:
Listing updated:
Listed by:
Gexin Tang DRE #01881557 9498361888,
Re/Max Premier Realty
Bought with:
Hui Ju Tsai, DRE #01947042
Coldwell Banker Envision
Source: CRMLS,MLS#: OC24106192 Originating MLS: California Regional MLS
Originating MLS: California Regional MLSFacts & features
Interior
Bedrooms & bathrooms
- Bedrooms: 3
- Bathrooms: 2
- Full bathrooms: 2
- Main level bathrooms: 2
- Main level bedrooms: 3
Rooms
- Room types: Bedroom, Dining Room
Bedroom
- Features: All Bedrooms Down
Bathroom
- Features: Bathroom Exhaust Fan, Bathtub, Closet, Dual Sinks, Quartz Counters, Remodeled, Separate Shower, Tub Shower, Upgraded, Walk-In Shower
Kitchen
- Features: Quartz Counters, Updated Kitchen
Heating
- Central
Cooling
- Central Air
Appliances
- Included: Gas Range, Gas Water Heater, Refrigerator
- Laundry: In Garage
Features
- Cathedral Ceiling(s), Separate/Formal Dining Room, High Ceilings, Open Floorplan, Quartz Counters, Recessed Lighting, All Bedrooms Down
- Has fireplace: Yes
- Fireplace features: Living Room
- Common walls with other units/homes: 1 Common Wall
Interior area
- Total interior livable area: 1,321 sqft
Property
Parking
- Total spaces: 2
- Parking features: Direct Access, Door-Single, Garage Faces Front, Garage, Community Structure
- Attached garage spaces: 2
Features
- Levels: One
- Stories: 1
- Entry location: main
- Patio & porch: Patio
- Pool features: Community, Salt Water, Association
- Has spa: Yes
- Spa features: Association, Community
- Has view: Yes
- View description: None
Lot
- Size: 2,824 Square Feet
- Features: 21-25 Units/Acre
Details
- Parcel number: 45134313
- Special conditions: Standard
Construction
Type & style
- Home type: SingleFamily
- Property subtype: Single Family Residence
- Attached to another structure: Yes
Condition
- Updated/Remodeled
- New construction: No
- Year built: 1976
Utilities & green energy
- Sewer: Public Sewer
- Water: Public
- Utilities for property: Electricity Connected, Natural Gas Connected, Sewer Connected, Water Connected
Community & HOA
Community
- Features: Biking, Curbs, Fishing, Lake, Park, Street Lights, Sidewalks, Pool
- Security: Carbon Monoxide Detector(s), Smoke Detector(s)
HOA
- Has HOA: Yes
- Amenities included: Jogging Path, Barbecue, Pool, Spa/Hot Tub, Tennis Court(s)
- HOA fee: $320 monthly
- HOA name: Powerstone Pm property
- HOA phone: 949-716-3998
- Second HOA fee: $139 monthly
- Second HOA name: Woodbridge Village Association
- Second HOA phone: 949-786-1800
Location
- Region: Irvine
Financial & listing details
- Price per square foot: $1,007/sqft
- Tax assessed value: $1,356,600
- Annual tax amount: $14,428
- Date on market: 6/1/2024
- Cumulative days on market: 10 days
- Listing terms: Contract
- Inclusions: Washer, dryer, refrigerator, no warranty
Price history
| Date | Event | Price |
|---|---|---|
| 6/20/2024 | Sold | $1,330,000+10.8%$1,007/sqft |
Source:  CRMLS #OC24106192 Report a problem CRMLS #OC24106192 Report a problem | ||
| 6/13/2024 | Pending sale | $1,200,000$908/sqft |
Source: CRMLS #OC24106192 Report a problem | ||
| 6/1/2024 | Listed for sale | $1,200,000+92.9%$908/sqft |
Source: CRMLS #OC24106192 Report a problem | ||
| 11/4/2021 | Listing removed | -- |
Source:  RE/MAX International Report a problem RE/MAX International Report a problem | ||
| 11/1/2021 | Price change | $3,650-3.9%$3/sqft |
Source: RE/MAX International #OC21231073 Report a problem | ||
| 10/20/2021 | Listed for rent | $3,800+52%$3/sqft |
Source: RE/MAX International #OC21231073 Report a problem | ||
| 7/26/2017 | Sold | $622,000-4.3%$471/sqft |
Source: Public Record Report a problem | ||
| 7/4/2017 | Pending sale | $649,990$492/sqft |
Source: Re/Max Premier Realty #OC17149651 Report a problem | ||
| 7/1/2017 | Listed for sale | $649,990+27559.1%$492/sqft |
Source: Re/Max Premier Realty #OC17149651 Report a problem | ||
| 9/27/2013 | Listing removed | $2,500$2/sqft |
Source: RE/MAX PREMIER REALTY #OC13162988 Report a problem | ||
| 9/4/2013 | Price change | $2,500-3.8%$2/sqft |
Source: RE/MAX PREMIER REALTY #OC13162988 Report a problem | ||
| 8/14/2013 | Listed for rent | $2,600$2/sqft |
Source: RE/MAX PREMIER REALTY #OC13162988 Report a problem | ||
| 4/23/2011 | Listing removed | $2,350$2/sqft |
Source: REMAX Premier Realty #S651933 Report a problem | ||
| 3/18/2011 | Listed for sale | $2,350$2/sqft |
Source: REMAX Premier Realty #S651933 Report a problem | ||
Public tax history
| Year | Property taxes | Tax assessment |
|---|---|---|
| 2025 | $14,428 +92.2% | $1,356,600 +95.5% |
| 2024 | $7,506 +3.6% | $693,850 +2% |
| 2023 | $7,243 +2.3% | $680,246 +2% |
| 2022 | $7,078 +2.4% | $666,908 +2% |
| 2021 | $6,915 +0.6% | $653,832 +1% |
| 2020 | $6,876 | $647,128 +2% |
| 2019 | $6,876 +2.3% | $634,440 +2% |
| 2018 | $6,722 +442% | $622,000 +505.7% |
| 2017 | $1,240 | $102,695 +2% |
| 2016 | $1,240 +4.1% | $100,682 +1.5% |
| 2015 | $1,192 +8.3% | $99,170 +2% |
| 2014 | $1,100 | $97,228 +0.5% |
| 2013 | -- | $96,789 +2% |
| 2012 | -- | $94,892 +2% |
| 2011 | -- | $93,032 +0.8% |
| 2010 | -- | $92,337 -0.2% |
| 2009 | -- | $92,558 +2% |
| 2008 | -- | $90,744 +2% |
| 2007 | -- | $88,965 +2% |
| 2006 | -- | $87,221 +2% |
| 2005 | -- | $85,511 +2% |
| 2004 | -- | $83,835 +1.9% |
| 2003 | -- | $82,299 +2% |
| 2002 | -- | $80,686 +2% |
| 2001 | $831 +1.3% | $79,104 +2% |
| 2000 | $820 | $77,553 |
Find assessor info on the county website
Neighborhood: Woodbridge
Nearby homes
- $1,365,1003 bd2 ba1.6k sqft21 Woodland Dr, Irvine, CA 92604Off Market

- $1,490,8003 bd3 ba1.8k sqft25 Woodland Dr, Irvine, CA 92604Off Market

- $1,324,4003 bd2 ba1.8k sqft22 Tanglewood Dr, Irvine, CA 92604Off Market

- $973,8002 bd2 ba1.2k sqft19 Woodland Dr, Irvine, CA 92604Off Market
- $972,9002 bd2 ba1.2k sqft20 Tanglewood Dr, Irvine, CA 92604Off Market
- $1,196,4002 bd2 ba1.2k sqft27 Woodland Dr, Irvine, CA 92604Off Market
- $1,330,9003 bd2 ba1.3k sqft24 Tanglewood Dr, Irvine, CA 92604Off Market
- $1,121,0003 bd2 ba1.6k sqft18 Tanglewood Dr, Irvine, CA 92604Off Market
Nearby schools
GreatSchools rating
- 10/10Stone Creek Elementary SchoolGrades: K-6Distance: 0.1 mi
- 9/10Lakeside Middle SchoolGrades: 7-8Distance: 0.5 mi
- 10/10Woodbridge High SchoolGrades: 9-12Distance: 0.4 mi
Schools provided by the listing agent
- Elementary: Stonecreek
- Middle: Lakeside
- High: Woodbridge
Source: CRMLS. This data may not be complete. We recommend contacting the local school district to confirm school assignments for this home.
Get a cash offer in 3 minutes
Find out how much your home could sell for in as little as 3 minutes with a no-obligation cash offer.
Estimated market value
$1,407,800
Get a cash offer in 3 minutes
Find out how much your home could sell for in as little as 3 minutes with a no-obligation cash offer.
Estimated market value
$1,407,800
- California
- Orange County
- Irvine
- 92604
- Woodbridge
- 23 Woodland Dr
Nearby cities
Nearby neighborhoods
Nearby zip codes
Other Irvine Topics
