Set on beautifully manicured grounds, this rarely offered Adams end-unit townhome blends luxury with ease of living. A welcoming front porch opens to soaring 22-foot ceilings and sun filled open spaces. The gourmet kitchen features quartz island and countertops, custom cabinetry, and Jenn Air appliances, flowing seamlessly into the formal dining room with a tray ceiling and an inviting living room with a gas fireplace and private deck access. The first-floor primary suite offers a walk-in closet and spa-inspired marble bathroom. A flexible den/office, first-floor laundry, and mud room add practicality, while an attached two-car garage provides convenience. Upstairs, two spacious bedrooms, a loft, nook, family room and full bath offer versatile living spaces. Meticulously designed, this home combines elegance, function and comfort in a highly desirable location with thoughtful details and an ideal layout.
Pending
Price cut: $10K (5/19)
$1,395,000
23 Woodmere Dr #23, Milton, MA 02186
3beds
2,733sqft
Condominium, Townhouse
Built in 2017
-- sqft lot
$-- Zestimate®
$510/sqft
$974/mo HOA
What's special
- 85 days |
- 34 |
- 0 |
Zillow last checked:
Listing updated:
Listed by:
Barry Cohen 617-797-7628,
Coldwell Banker Realty - Newton 617-969-2447
Source: MLS PIN,MLS#: 73508336
Facts & features
Interior
Bedrooms & bathrooms
- Bedrooms: 3
- Bathrooms: 3
- Full bathrooms: 2
- 1/2 bathrooms: 1
- Main level bathrooms: 2
- Main level bedrooms: 1
Primary bedroom
- Features: Bathroom - Full, Bathroom - Double Vanity/Sink, Walk-In Closet(s), Flooring - Hardwood, Crown Molding, Tray Ceiling(s)
- Level: Main,First
Bedroom 2
- Features: Flooring - Wall to Wall Carpet, Closet - Double
- Level: Second
Bedroom 3
- Features: Flooring - Wall to Wall Carpet, Closet - Double
- Level: Second
Primary bathroom
- Features: Yes
Bathroom 1
- Features: Bathroom - Full, Bathroom - Double Vanity/Sink, Bathroom - Tiled With Shower Stall, Closet - Linen, Flooring - Marble, Countertops - Stone/Granite/Solid, Double Vanity, Recessed Lighting
- Level: Main,First
Bathroom 2
- Features: Bathroom - Half, Flooring - Hardwood, Pedestal Sink
- Level: Main,First
Bathroom 3
- Features: Bathroom - Full, Bathroom - Tiled With Tub & Shower, Closet - Linen, Flooring - Stone/Ceramic Tile, Countertops - Stone/Granite/Solid, Recessed Lighting
- Level: Second
Dining room
- Features: Flooring - Hardwood, Crown Molding, Tray Ceiling(s)
- Level: First
Family room
- Features: Closet, Flooring - Wall to Wall Carpet, Cable Hookup, Recessed Lighting
- Level: Second
Kitchen
- Features: Flooring - Hardwood, Pantry, Countertops - Stone/Granite/Solid, Kitchen Island, Cabinets - Upgraded, Recessed Lighting, Stainless Steel Appliances, Wine Chiller, Gas Stove, Lighting - Pendant, Decorative Molding
- Level: First
Living room
- Features: Skylight, Cathedral Ceiling(s), Flooring - Hardwood, Balcony / Deck, Open Floorplan, Recessed Lighting, Slider
- Level: First
Office
- Features: Ceiling Fan(s), Flooring - Hardwood, Recessed Lighting
- Level: First
Heating
- Forced Air, Natural Gas, Unit Control
Cooling
- Central Air, Unit Control
Appliances
- Included: Oven, Dishwasher, Disposal, Microwave, Range, Refrigerator, Freezer, Washer, Dryer, Wine Refrigerator, Range Hood
- Laundry: Flooring - Stone/Ceramic Tile, Main Level, Electric Dryer Hookup, Washer Hookup, Lighting - Overhead, First Floor, In Unit
Features
- Ceiling Fan(s), Recessed Lighting, Closet, Home Office, Mud Room, Loft
- Flooring: Carpet, Hardwood, Flooring - Hardwood, Flooring - Wall to Wall Carpet
- Doors: Insulated Doors
- Windows: Insulated Windows
- Has basement: Yes
- Number of fireplaces: 1
- Fireplace features: Living Room
- Common walls with other units/homes: End Unit,Corner
Interior area
- Total structure area: 2,733
- Total interior livable area: 2,733 sqft
- Finished area above ground: 2,733
Video & virtual tour
Property
Parking
- Total spaces: 4
- Parking features: Attached, Garage Door Opener, Deeded, Guest
- Attached garage spaces: 2
- Uncovered spaces: 2
Features
- Patio & porch: Porch, Deck - Composite, Deck - Access Rights
- Exterior features: Porch, Deck - Composite, Deck - Access Rights, Rain Gutters, Professional Landscaping, Sprinkler System, Stone Wall
Details
- Parcel number: 4966501
- Zoning: RA
Construction
Type & style
- Home type: Townhouse
- Property subtype: Condominium, Townhouse
Materials
- Frame
- Roof: Shingle
Condition
- Year built: 2017
Utilities & green energy
- Electric: Circuit Breakers, 200+ Amp Service
- Sewer: Public Sewer
- Water: Public
- Utilities for property: for Gas Range, for Electric Oven, for Electric Dryer, Washer Hookup
Green energy
- Energy efficient items: Thermostat
Community & HOA
Community
- Features: Public Transportation, Shopping, Conservation Area, Highway Access, House of Worship, Public School
- Security: Security System
HOA
- Services included: Insurance, Maintenance Structure, Road Maintenance, Maintenance Grounds, Snow Removal, Trash, Reserve Funds
- HOA fee: $974 monthly
Location
- Region: Milton
Financial & listing details
- Price per square foot: $510/sqft
- Tax assessed value: $1,092,400
- Annual tax amount: $12,901
- Date on market: 4/28/2026
- Listing terms: Contract
- Exclusions: Furniture, Tv's, Personal Belongings.
Estimated market value
Not available
Estimated sales range
Not available
Not available
Price history
| Date | Event | Price |
|---|---|---|
| 6/27/2026 | Pending sale | $1,395,000$510/sqft |
Source: MLS PIN #73508336 Report a problem | ||
| 6/14/2026 | Contingent | $1,395,000$510/sqft |
Source: MLS PIN #73508336 Report a problem | ||
| 5/19/2026 | Price change | $1,395,000-0.7%$510/sqft |
Source: MLS PIN #73508336 Report a problem | ||
| 4/28/2026 | Listed for sale | $1,405,000$514/sqft |
Source: MLS PIN #73508336 Report a problem | ||
Public tax history
Tax history is unavailable.
Monthly payment
Est. payment
Payment breakdown
Explore the cost of this home by adjusting the details. Changes won't be saved.Climate risks
Neighborhood: 02186
Nearby schools
GreatSchools rating
- 6/10Tucker Elementary SchoolGrades: PK-5Distance: 1.7 mi
- 8/10Charles S Pierce Middle SchoolGrades: 6-8Distance: 2 mi
- 10/10Milton High SchoolGrades: 9-12Distance: 1.6 mi
Schools provided by the listing agent
- Elementary: Public
- Middle: Public
- High: Milton High
Source: MLS PIN. This data may not be complete. We recommend contacting the local school district to confirm school assignments for this home.
- $1,300,0002 bd3 ba2.7k sqft35 Woodmere Dr #35, Milton, MA 02186Sold
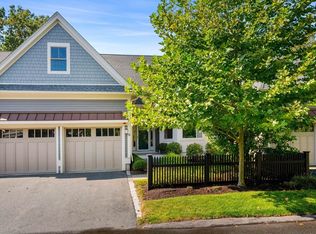
- $940,0002 bd2 ba1.6k sqft27 Woodmere Dr, Milton, MA 02186Sold
- $1,333,0002 bd2 ba2.9k sqft8 Woodmere Dr, Milton, MA 02186Off Market
- $1,505,8003 bd2 ba2.7k sqft10 Woodmere Dr, Milton, MA 02186Off Market
- $1,369,3003 bd2 ba2.6k sqft25 Woodmere Dr, Milton, MA 02186Off Market
- $450,5003 bd2 ba1.5k sqft26 Woodmere Dr, Milton, MA 02186Off Market
- $1,472,8002 bd2 ba2.7k sqft40 Woodmere Dr, Milton, MA 02186Off Market
- $1,513,0003 bd3 ba2.7k sqft44 Woodmere Dr, Milton, MA 02186Off Market
A local agent can set up tours, give advice and negotiate with sellers.
A local lender can help you make sure your offer is ready when you are.
Similar homes
- $1,349,0005 bd3 ba2.9k sqft24 Victory Ave, Milton, MA 02186For Sale
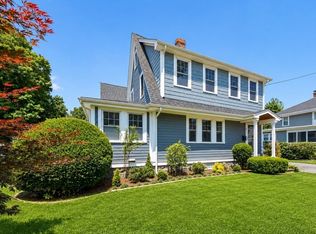 MLS ID #73539896, Jennifer Fortin, Frakes Realty. MLS PIN
 - $1,549,0004 bd4 ba3.5k sqft150 Dedham St, Dover, MA 02030For Sale
 MLS ID #73550360, The Bohlin Group, Compass. MLS PIN
 - $1,400,0004 bd5 ba2.2k sqft20 Plain St, Dorchester, MA 02122For Sale
 MLS ID #73545676, Anne Galvin, Coldwell Banker Realty - Dorchester. MLS PIN
 - $1,399,9004 bd4 ba3.1k sqft17 Manning St #17, Medford, MA 02155For Sale
 MLS ID #73509125, Santana Team, Keller Williams Realty Boston Northwest. MLS PIN
 - $1,450,0003 bd3 ba2.8k sqftJourneys End Condominium, Lexington, MA 02421For SaleMLS ID #73547303, Erika Tarlow, Coldwell Banker Realty - Boston. MLS PIN
- $1,299,9003 bd4 ba2.2k sqft502 Massachusetts Ave #502, Lexington, MA 02421For SaleMLS ID #73529121, Rachel Lieberman, Berkshire Hathaway HomeServices Commonwealth Real Estate. MLS PIN
- $1,250,0002 bd3 ba2.2k sqftDudley Brook Preserve, Sudbury, MA 01776For SaleMLS ID #73532984, Denise Garzone, William Raveis R.E. & Home Services. MLS PIN
- $1,495,0004 bd3 ba3.8k sqft175 Maskwonicut St, Sharon, MA 02067For SaleMLS ID #73546696, Kathleen Brown, Dream Realty. MLS PIN
- $1,450,0002 bd3 ba3.5k sqftCape Club Estates Of Sharon, Sharon, MA 02067For SaleMLS ID #73544181, Valerie Smith, Coldwell Banker Realty - Westwood. MLS PIN
- $1,200,0004 bd4 ba2.5k sqft20 Sherman St #20, Needham Heights, MA 02494For SaleMLS ID #73529103, Deborah Budd, William Raveis R.E. & Home Services. MLS PIN
- $945,0004 bd3 ba2.4k sqft103 McEachron Dr, Stoughton, MA 02072For SaleMLS ID #73551938, Eric Tam, Compass. MLS PIN
- $1,475,0005 bd3 ba2.6k sqft15 George St, Reading, MA 01867For SaleMLS ID #73546058, Susan Gormady Group, Classified Realty Group. MLS PIN
- $1,449,9004 bd4 ba2.4k sqft56 Indiana Ter #56, Newton Upper Falls, MA 02464For SaleMLS ID #73528692, The Shahani Group, Compass. MLS PIN
- $1,599,0004 bd4 ba3.1k sqft1935 Commonwealth Ave #1935, Auburndale, MA 02466For SaleMLS ID #73509425, Demeo Team, Coldwell Banker Realty - Newton. MLS PIN
- $1,275,0004 bd4 ba3.2k sqft10 Steven Ln, Medfield, MA 02052For SaleMLS ID #73538240, Elaine Patterson, Coldwell Banker Realty - Westwood. MLS PIN
- $1,350,0002 bd3 ba2k sqftThe Meadows, Hingham, MA 02043For SaleMLS ID #73523783, Regina Paloian, Gibson Sotheby's International Realty. MLS PIN
- $1,249,0004 bd3 ba3.6k sqft1343 Quincy Shore Dr, Quincy, MA 02169For SaleMLS ID #73540857, Reserve Collection Team, Access. MLS PIN
- $729,0003 bd3 ba1.7k sqft205 Elm St #9, Braintree, MA 02184For SaleMLS ID #73546904, Yi Chen, Keller Williams Realty. MLS PIN
- $1,200,0004 bd4 ba2.9k sqft4 Boynton St #1, Waltham, MA 02453For SaleMLS ID #73535271, Selina MacDonald, Keller Williams Boston MetroWest. MLS PIN
- $1,347,9003 bd3 ba2.3k sqft50 Lewis Ave #50, Arlington, MA 02474For SaleMLS ID #73545673, Dawn Felicani, Gibson Sotheby's International Realty. MLS PIN
