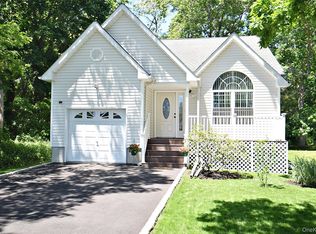
This home will not last on the Market! Move-in ready 3-bedroom, 1 full bath on a corner lot in the Osprey
Pointe Waterfront Community on Moriches Bay. New flooring, new carpeting, new ceramic tile in mud
room and at front entrance. A beautiful year round community.
Sold for $410,000
$410,000
23 Woodmere Drive, Mastic Beach, NY 11950
3beds
1,000sqft
Single Family Residence, Residential
Built in 1976
10,018 Square Feet Lot
$-- Zestimate®
$410/sqft
$3,806 Estimated rent
Home value
Not available
Estimated sales range
Not available
$3,806/mo
Zestimate® history
Owner options
List your home for rent
$3,806/mo
Rent Zestimate®
Find your next renter with Zillow Rental Manager. Plus, with online applications, you can quickly screen prospective tenants – for free.
$3,806/mo
Rent Zestimate®
Refinance and save
$2,835/mo
Est. payment
Refinancing to a lower rate could help reduce your monthly payments and save thousands over the life of the loan.
$2,835/mo
Est. payment
Explore your selling options
Work with a Zillow partner agent
Leverage their expertise and Zillow's premium Showcase listings to get your home seen by more buyers.
Get startedList with your own agent
Get your home in front of millions of buyers by listing it on Zillow.
Learn how to do itSell it yourself
Take full control of how buyers see your home on Zillow by listing For Sale by Owner (FSBO).
List your homeWhat's special
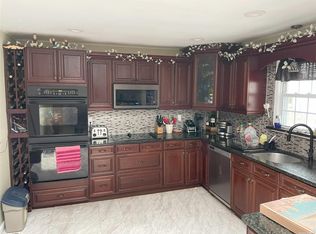
Corner lotNew flooringNew carpetingNew ceramic tile
Zillow last checked:
Listing updated:
Listed by:
Derek J. Greene 860-560-1006,
Greene Realty Group 860-560-1006
Bought with:
Adrian Aguilar, 10401381540
Douglas Elliman Real Estate
Lina Lopes, 30LO0756799
Douglas Elliman Real Estate
Source: OneKey® MLS as distributed by MLS GRID,MLS#: 808853
Facts & features
Interior
Bedrooms & bathrooms
- Bedrooms: 3
- Bathrooms: 1
- Full bathrooms: 1
Bedroom 1
- Description: Large Master Bedroom with private entrance to bathroom, large private closet, new carpet and paint.
- Level: First
Bedroom 2
- Description: Nice size second bedroom private closet, new carpet and paint.
- Level: First
Bedroom 3
- Description: Nice size third bedroom/office, private closet, new carpet and paint.
- Level: First
Other
- Description: New ceramic tile on this mud room with entrance/exit door to back yard next to utilities and washer/dryer hookup.
- Level: First
Kitchen
- Description: Spacious Kitchen looking out into living room, ceramic tile flooring and fresh paint.
- Level: First
Living room
- Description: Oversized Living Room in an open floor plan with new flooring and fresh paint
- Level: First
Heating
- Baseboard, Oil
Cooling
- None
Appliances
- Included: Dishwasher, Electric Oven, Microwave, Refrigerator
- Laundry: Washer/Dryer Hookup
Features
- First Floor Bedroom, First Floor Full Bath, Eat-in Kitchen, Open Floorplan
- Flooring: Carpet, Ceramic Tile, Vinyl
- Attic: Crawl
- Has fireplace: No
Interior area
- Total structure area: 1,000
- Total interior livable area: 1,000 sqft
Property
Parking
- Total spaces: 4
- Parking features: Driveway
- Has uncovered spaces: Yes
Features
- Levels: One
- Fencing: Back Yard,Fenced
- Has view: Yes
- View description: Neighborhood
Lot
- Size: 10,018 Square Feet
- Features: Corner Lot
Details
- Parcel number: 0209013000400055001
- Special conditions: None
Construction
Type & style
- Home type: SingleFamily
- Architectural style: A-Frame,Ranch
- Property subtype: Single Family Residence, Residential
Materials
- Vinyl Siding
- Foundation: Concrete Perimeter, Slab
Condition
- Updated/Remodeled
- Year built: 1976
- Major remodel year: 2024
Utilities & green energy
- Sewer: Cesspool
- Water: Public
- Utilities for property: Cable Available, Electricity Connected, Water Connected
Community & HOA
HOA
- Has HOA: No
Location
- Region: Mastic Beach
Financial & listing details
- Price per square foot: $410/sqft
- Tax assessed value: $222,221
- Annual tax amount: $9,225
- Date on market: 12/31/2024
- Cumulative days on market: 49 days
- Listing agreement: Exclusive Agency
- Electric utility on property: Yes
Price history
| Date | Event | Price |
|---|---|---|
| 3/19/2025 | Sold | $410,000+2.5%$410/sqft |
Source:  OneKey® MLS as distributed by MLS GRID #808853 Report a problem OneKey® MLS as distributed by MLS GRID #808853 Report a problem | ||
| 2/19/2025 | Pending sale | $399,999$400/sqft |
Source: OneKey® MLS as distributed by MLS GRID #808853 Report a problem | ||
| 12/31/2024 | Price change | $399,999-4.8%$400/sqft |
Source: OneKey® MLS as distributed by MLS GRID #808853 Report a problem | ||
| 11/6/2024 | Price change | $420,000-1.2%$420/sqft |
Source: OneKey® MLS as distributed by MLS GRID #3589712 Report a problem | ||
| 10/3/2024 | Listed for sale | $425,000+21.8%$425/sqft |
Source: OneKey® MLS as distributed by MLS GRID #3582752 Report a problem | ||
| 3/15/2023 | Listing removed | -- |
Source: OneKey® MLS as distributed by MLS GRID #3437050 Report a problem | ||
| 10/14/2022 | Listed for sale | $349,000$349/sqft |
Source: OneKey® MLS as distributed by MLS GRID #3437050 Report a problem | ||
Public tax history
| Year | Property taxes | Tax assessment |
|---|---|---|
| 2017 | $9,058 | $2,000 |
| 2016 | -- | $2,000 |
| 2015 | -- | $2,000 |
| 2014 | -- | $2,000 |
| 2013 | -- | $2,000 |
| 2012 | -- | $2,000 |
| 2011 | -- | $2,000 |
| 2010 | -- | $2,000 |
| 2009 | -- | $2,000 -4.8% |
| 2008 | -- | $2,100 |
| 2007 | $6,679 +55.3% | $2,100 |
| 2005 | $4,300 +6.2% | $2,100 |
| 2004 | $4,050 +7.2% | $2,100 |
| 2003 | $3,777 +6.5% | $2,100 |
| 2002 | $3,546 +2.7% | $2,100 |
| 2001 | $3,452 +0.8% | $2,100 |
| 2000 | $3,424 | $2,100 |
Find assessor info on the county website
Neighborhood: 11951
Nearby homes
- $580,0003 bd2 ba1.5k sqft51 Spar Dr, Mastic Beach, NY 11951Pending
- $124,9992 bd1 ba-- sqft56 Spar Dr, Mastic Beach, NY 11951Off Market
- $222,777-- bd-- ba-- sqft53 Spar Dr, Mastic Beach, NY 11951Off Market
- $405,0004 bd3 ba2k sqft60 Spar Dr, Mastic Beach, NY 11951Sold
- $202,2214 bd2 ba2.6k sqft19 Woodmere Dr, Mastic Beach, NY 11951Off Market
- $410,000-- bd-- ba-- sqft23 Woodmere Dr, Mastic Beach, NY 11951Sold
- $205,555-- bd-- ba-- sqft54 Spar Dr, Mastic Beach, NY 11951Off Market
- $155,5553 bd1 ba980 sqft49 Spar Dr, Mastic Beach, NY 11951Off Market
Nearby schools
GreatSchools rating
- 8/10Tangier Smith Elementary SchoolGrades: K-5Distance: 1.7 mi
- 5/10William Paca Middle SchoolGrades: 6-8Distance: 1.7 mi
- 3/10William Floyd High SchoolGrades: 9-12Distance: 1.6 mi
Schools provided by the listing agent
- Elementary: Tangier Smith Elementary School
- Middle: William Paca Middle School
- High: William Floyd High School
Source: OneKey® MLS as distributed by MLS GRID. This data may not be complete. We recommend contacting the local school district to confirm school assignments for this home.
- New York
- Suffolk County
- Mastic Beach
- 11951
- 23 Woodmere Drive
Nearby cities
Nearby zip codes
Other Mastic Beach Topics
