Enjoy breathtaking panoramic mountain views toward Castle in the Clouds from this 2-bedroom, 2-bath Moultonborough property, set on 2+ beautiful acres with deeded access to Lake Winnipesaukee. Enter through the inviting screened porch featuring pine ceilings and privacy shades. Inside, warm pine ceilings continue and hardwood flooring carry throughout the home. The kitchen features granite countertops, a center island with sink and dishwasher, an adjoining dining area, and a bonus area off the kitchen with a built-in shelves & desk area. The window-filled living room is the centerpiece of the home showcasing those mountain views, with soaring vaulted ceilings and a gas fireplace, with access to a private deck. The first floor also offers a bedroom, full bath, and spacious primary suite with a walk-in closet and private ¾ bath, while a formal covered front porch provides a second welcoming entrance. Above, a loft with a skylight provides flexible bonus space. The lot provides plenty of space for gardens, recreation, or potential future expansion. Two paved driveways offer convenient access, including one leading to the two-car garage. The unfinished basement provides excellent storage, with direct access from the garage. Additional features include central air conditioning and a standby generator. Located in the Leeward Shores Association, owners enjoy low annual association dues of just $500 and access to a shared waterfront area a short drive or golf cart drive away. It features a beach, day dock, 11 slips, and 5 moorings. Slips and moorings are available by waitlist with a 22-foot maximum boat length. Ideally located near Trexler’s Marina, the town beach, and public boat launch, this property offers easy access to everything that makes the Lakes Region special. This is a property that truly needs to be experienced in person. Don't miss this opportunity to own a spectacular view and water access property in one of New Hampshire's desirable low-tax towns.
Active under contract
Listed by: Compass New England, LLC • Brie Stephens
$850,000
23 Woodvale Road, Moultonborough, NH 03254
2beds
1,916sqft
Single Family Residence
Built in 1982
2.03 Acres Lot
$853,500 Zestimate®
$444/sqft
$-- HOA
What's special
Two-car garageGas fireplaceAdjoining dining areaCentral air conditioningSoaring vaulted ceilingsKitchen features granite countertops
- 41 days
- 101
- 2
Zillow last checked:
Listing updated:
Listed by:
Brie Stephens,
Compass New England, LLC 603-403-5944
Source: PrimeMLS,MLS#: 5105738
Facts & features
Interior
Bedrooms & bathrooms
- Bedrooms: 2
- Bathrooms: 2
- Full bathrooms: 1
- 3/4 bathrooms: 1
Heating
- Propane, Hot Air
Cooling
- Central Air
Appliances
- Included: Dishwasher, Dryer, Microwave, Electric Range, Refrigerator, Washer
Features
- Ceiling Fan(s), Dining Area, Kitchen Island, Kitchen/Dining, Primary BR w/ BA, Natural Light, Vaulted Ceiling(s), Walk-In Closet(s), Programmable Thermostat
- Flooring: Carpet, Hardwood, Tile
- Windows: Blinds, Skylight(s), Screens
- Basement: Concrete,Interior Stairs,Unfinished,Interior Access,Exterior Entry,Basement Stairs,Interior Entry
- Number of fireplaces: 1
- Fireplace features: Gas, 1 Fireplace
Interior area
- Total structure area: 2,636
- Total interior livable area: 1,916 sqft
- Finished area above ground: 1,916
- Finished area below ground: 0
Property
Parking
- Total spaces: 2
- Parking features: Paved, Auto Open, Direct Entry, Driveway, Garage, Parking Spaces 5 - 10
- Garage spaces: 2
- Has uncovered spaces: Yes
Accessibility
- Accessibility features: 1st Floor 3/4 Bathroom, 1st Floor Bedroom, 1st Floor Full Bathroom, 1st Floor Hrd Surfce Flr, Hard Surface Flooring, One-Level Home, Paved Parking, 1st Floor Laundry
Features
- Levels: One and One Half
- Stories: 1.5
- Patio & porch: Porch, Screened Porch
- Exterior features: Boat Slip/Dock, Day Dock, Deck, Garden, Natural Shade
- Has view: Yes
- View description: Mountain(s)
- Waterfront features: Beach Access
- Body of water: Lake Winnipesaukee
- Frontage length: Road frontage: 885
Lot
- Size: 2.03 Acres
- Features: Corner Lot, Country Setting, Landscaped, Open Lot, Sloped, Views, Mountain, Near Country Club, Near Paths, Near Skiing, Near Snowmobile Trails
Details
- Parcel number: MOULM264L029
- Zoning description: RES/AGRI
- Other equipment: Standby Generator
Construction
Type & style
- Home type: SingleFamily
- Architectural style: Cape
- Property subtype: Single Family Residence
Materials
- Wood Frame, Vinyl Siding
- Foundation: Concrete
- Roof: Asphalt Shingle
Condition
- New construction: No
- Year built: 1982
Utilities & green energy
- Electric: 200+ Amp Service
- Sewer: Leach Field, Septic Tank
- Utilities for property: Propane
Community & HOA
Community
- Security: Smoke Detector(s)
- Subdivision: Leeward Shores
HOA
- Has HOA: Yes
- Amenities included: Beach Access, Beach Rights, Boat Mooring, Boat Slip/Dock, Day Dock
- Services included: Recreation, HOA Fee
- Additional fee info: Fee: $500
Location
- Region: Moultonboro
Financial & listing details
- Price per square foot: $444/sqft
- Tax assessed value: $638,200
- Annual tax amount: $3,265
- Date on market: 8/19/2026
- Listing terms: 1031 Exchange,Cash,Conventional,FHA,VA Loan
Estimated market value
$853,500
$811,000 - $896,000
$2,478/mo
Price history
| Date | Event | Price |
|---|---|---|
| 8/19/2026 | Listed for sale | $850,000+21150%$444/sqft |
Source:  PrimeMLS #5105738 Report a problem PrimeMLS #5105738 Report a problem | ||
| 10/25/1996 | Sold | $4,000$2/sqft |
Source: Agent Provided Report a problem | ||
Public tax history
| Year | Property taxes | Tax assessment |
|---|---|---|
| 2024 | $3,115 +16.1% | $551,400 +17.1% |
| 2023 | $2,683 +31.3% | $470,700 +10.1% |
| 2022 | $2,043 -15.7% | $427,500 +25.8% |
| 2020 | $2,423 +10.6% | $339,800 +10.9% |
| 2019 | $2,191 -3% | $306,500 +4.8% |
| 2018 | $2,258 -1.4% | $292,500 +5% |
| 2017 | $2,289 -4.9% | $278,500 +1.1% |
| 2016 | $2,408 +3.4% | $275,500 +6.6% |
| 2015 | $2,328 +4.9% | $258,400 +3.1% |
| 2014 | $2,220 -5.3% | $250,600 -7.1% |
| 2013 | $2,344 +2.7% | $269,700 +1.2% |
| 2012 | $2,282 +2% | $266,600 -0.8% |
| 2011 | $2,238 -0.4% | $268,700 -3% |
| 2010 | $2,248 -10.2% | $276,900 -14.8% |
| 2009 | $2,503 -5.8% | $325,000 -6.3% |
| 2008 | $2,657 +20.4% | $346,900 +9.9% |
| 2007 | $2,207 | $315,700 |
Find assessor info on the county website
Monthly payment
Est. payment
Payment breakdown
Explore the cost of this home by adjusting the details. Changes won't be saved.Climate risks
Neighborhood: 03254
Nearby schools
Schools provided by the listing agent
- Elementary: Moultonborough Central School
- Middle: Moultonborough Academy
- High: Moultonborough Academy
- District: Moultonborough SAU #45
Source: PrimeMLS. This data may not be complete. We recommend contacting the local school district to confirm school assignments for this home.
Similar homes
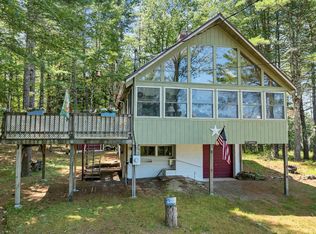
- $669,0003 bd2 ba1.7k sqft34 Tall Pine Road, Moultonborough, NH 03254Active
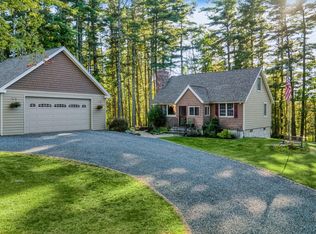 MLS ID #5111578, Matthew Costantino. PrimeMLS
 - $848,5002 bd2 ba1.7k sqft42 Leeward Shores Road, Moultonborough, NH 03254Active
 MLS ID #5098466, Ed Marudzinski. PrimeMLS
 - $895,0003 bd2 ba2.1k sqft11 Senna Way #17, Moultonborough, NH 03254Active
 MLS ID #5096451, Danielle McIntosh. PrimeMLS
 - $689,0003 bd2 ba1.6k sqft48 Paradise Drive, Moultonborough, NH 03254Active
 MLS ID #5101179, Jim Ramhold. PrimeMLS
