Looking for a special neighborhood with lots of room to spread out? Welcome to 23 Woodwell Circle, located in one of Amesbury's premier subdivisions. Inside is a chef's kitchen with a gas cooktop, 2 electric wall ovens, granite countertops, SS appliances and a lovely center island. The kitchen opens to an eat-in area and a large family room. A formal dining room and living room offer more space for your family. But wait until you see the gorgeous three-season room with woodstove! Sellers enjoy this space year-round. The second floor has an ensuite primary bedroom with WIC, 3 additional BRs and a family bathroom. The expansive third floor space is the perfect spot to watch the big game or for get-togethers with friends. Your yard will be the center of activity for sure. The back yard has a summer kitchen complete with built in grill and a brick oven. There's a 3-car garage for storing your cars and toys. Put a couple of Adirondack chairs on the front porch to enjoy seasonal lake views
Sold for $995,000
$995,000
23 Woodwell Cir, Amesbury, MA 01913
4beds
3,670sqft
Single Family Residence
Built in 2002
0.32 Acres Lot
$1,016,200 Zestimate®
$271/sqft
$5,057 Estimated rent
Home value
$1,016,200
$925,000 - $1.12M
$5,057/mo
Zestimate® history
Owner options
List your home for rent
$5,057/mo
Rent Zestimate®
Find your next renter with Zillow Rental Manager. Plus, with online applications, you can quickly screen prospective tenants – for free.
$5,057/mo
Rent Zestimate®
Refinance and save
$6,219/mo
Est. payment
Refinancing to a lower rate could help reduce your monthly payments and save thousands over the life of the loan.
$6,219/mo
Est. payment
Explore your selling options
Work with a Zillow partner agent
Leverage their expertise and Zillow's premium Showcase listings to get your home seen by more buyers.
Get startedList with your own agent
Get your home in front of millions of buyers by listing it on Zillow.
Learn how to do itSell it yourself
Take full control of how buyers see your home on Zillow by listing For Sale by Owner (FSBO).
List your homeWhat's special
Zillow last checked:
Listing updated:
Listed by:
Cathy Toomey 978-609-3970,
Lamacchia Realty, Inc. 978-463-4322
Bought with:
Erica Puorro
Lamacchia Realty, Inc.
Source: MLS PIN,MLS#: 73315463
Facts & features
Interior
Bedrooms & bathrooms
- Bedrooms: 4
- Bathrooms: 3
- Full bathrooms: 2
- 1/2 bathrooms: 1
Primary bedroom
- Level: Second
- Area: 256
- Dimensions: 16 x 16
Bedroom 2
- Level: Second
- Area: 169
- Dimensions: 13 x 13
Bedroom 3
- Level: Second
- Area: 195
- Dimensions: 15 x 13
Bedroom 4
- Level: Second
- Area: 156
- Dimensions: 13 x 12
Primary bathroom
- Features: Yes
Dining room
- Level: First
- Area: 169
- Dimensions: 13 x 13
Family room
- Level: First
- Area: 336
- Dimensions: 21 x 16
Kitchen
- Level: First
- Area: 360
- Dimensions: 24 x 15
Living room
- Level: First
- Area: 169
- Dimensions: 13 x 13
Heating
- Central, Forced Air, Natural Gas
Cooling
- Central Air
Appliances
- Included: Gas Water Heater, Oven, Dishwasher, Disposal, Microwave, Range, Refrigerator, Washer, Dryer, Wine Refrigerator, Range Hood
- Laundry: Second Floor
Features
- Sun Room, Game Room, Walk-up Attic
- Flooring: Wood, Tile, Carpet
- Windows: Insulated Windows
- Basement: Full
- Number of fireplaces: 1
Interior area
- Total structure area: 3,670
- Total interior livable area: 3,670 sqft
- Finished area above ground: 3,670
Property
Parking
- Total spaces: 6
- Parking features: Attached, Under, Garage Door Opener, Paved Drive, Off Street
- Attached garage spaces: 3
- Uncovered spaces: 3
Features
- Patio & porch: Porch, Patio
- Exterior features: Porch, Patio
Lot
- Size: 0.32 Acres
Details
- Parcel number: 3665297
- Zoning: R40
Construction
Type & style
- Home type: SingleFamily
- Architectural style: Colonial
- Property subtype: Single Family Residence
Materials
- Frame
- Foundation: Concrete Perimeter
- Roof: Shingle
Condition
- Year built: 2002
Utilities & green energy
- Electric: Circuit Breakers
- Sewer: Public Sewer
- Water: Public
- Utilities for property: for Gas Range, for Gas Oven
Community & HOA
Community
- Features: Shopping, Walk/Jog Trails
HOA
- Has HOA: No
Location
- Region: Amesbury
Financial & listing details
- Price per square foot: $271/sqft
- Tax assessed value: $907,900
- Annual tax amount: $13,891
- Date on market: 11/21/2025
Price history
| Date | Event | Price |
|---|---|---|
| 3/3/2025 | Sold | $995,000-5.2%$271/sqft |
Source: MLS PIN #73315463 Report a problem | ||
| 1/17/2025 | Contingent | $1,050,000$286/sqft |
Source: MLS PIN #73315463 Report a problem | ||
| 11/25/2024 | Listed for sale | $1,050,000$286/sqft |
Source: MLS PIN #73315463 Report a problem | ||
| 11/23/2024 | Listing removed | $1,050,000$286/sqft |
Source: MLS PIN #73277425 Report a problem | ||
| 10/28/2024 | Price change | $1,050,000-3.7%$286/sqft |
Source: MLS PIN #73277425 Report a problem | ||
| 8/14/2024 | Listed for sale | $1,090,000-5.2%$297/sqft |
Source: MLS PIN #73277425 Report a problem | ||
| 7/19/2024 | Listing removed | $1,150,000$313/sqft |
Source: MLS PIN #73250952 Report a problem | ||
| 7/8/2024 | Price change | $1,150,000-4.2%$313/sqft |
Source: MLS PIN #73250952 Report a problem | ||
| 6/12/2024 | Listed for sale | $1,200,000+125.4%$327/sqft |
Source: MLS PIN #73250952 Report a problem | ||
| 2/27/2003 | Sold | $532,500+16.3%$145/sqft |
Source: Public Record Report a problem | ||
| 9/4/2002 | Sold | $458,062+195.5%$125/sqft |
Source: Public Record Report a problem | ||
| 10/30/2001 | Sold | $155,000$42/sqft |
Source: Public Record Report a problem | ||
Public tax history
| Year | Property taxes | Tax assessment |
|---|---|---|
| 2025 | $13,891 +5% | $907,900 +7.3% |
| 2024 | $13,231 +9.2% | $846,000 +14.1% |
| 2023 | $12,111 | $741,200 |
| 2022 | $12,111 +4.7% | $741,200 +17% |
| 2021 | $11,565 +10% | $633,700 +3.6% |
| 2020 | $10,509 -0.9% | $611,700 +6% |
| 2019 | $10,603 +1.8% | $577,200 +5.2% |
| 2018 | $10,420 -2.3% | $548,700 +2.7% |
| 2017 | $10,661 +3.2% | $534,400 +4.9% |
| 2016 | $10,331 -3.4% | $509,400 -2.2% |
| 2015 | $10,695 +3.5% | $520,700 +5.7% |
| 2014 | $10,330 +2.8% | $492,600 -0.7% |
| 2013 | $10,045 +1.7% | $496,300 -3.9% |
| 2012 | $9,879 +1.3% | $516,400 -2.3% |
| 2011 | $9,754 +3.5% | $528,400 -0.3% |
| 2010 | $9,422 +6.5% | $530,200 -0.9% |
| 2009 | $8,844 +16% | $535,000 +2.5% |
| 2008 | $7,621 -0.6% | $522,000 -10.4% |
| 2007 | $7,668 +5% | $582,700 +8.4% |
| 2006 | $7,306 +3.2% | $537,600 +8.2% |
| 2005 | $7,077 -8% | $497,000 +1.8% |
| 2004 | $7,692 +24% | $488,100 +35.3% |
| 2003 | $6,204 +248.9% | $360,700 +257.8% |
| 2002 | $1,778 +159.6% | $100,800 +163.2% |
| 2000 | $685 +154.6% | $38,300 +166% |
| 1997 | $269 | $14,400 |
Find assessor info on the county website
Neighborhood: 01913
Nearby homes
- $978,4004 bd3 ba2.6k sqft25 Woodwell Cir, Amesbury, MA 01913Off Market
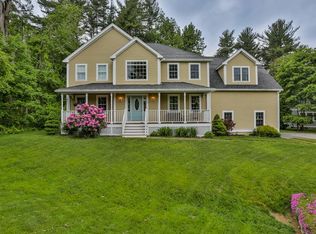
- $978,7004 bd2 ba2.9k sqft21 Woodwell Cir, Amesbury, MA 01913Off Market

- $1,066,1004 bd4 ba2.2k sqft22 Woodwell Cir, Amesbury, MA 01913Off Market
- $983,2004 bd2 ba2.9k sqft19 Woodwell Cir, Amesbury, MA 01913Off Market
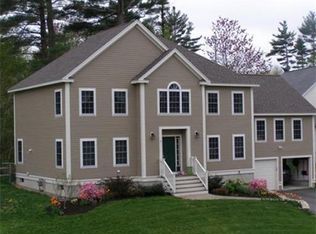
- $1,174,6004 bd4 ba3.3k sqft20 Woodwell Cir, Amesbury, MA 01913Off Market
- $868,0004 bd3 ba2.6k sqft18 Woodwell Cir, Amesbury, MA 01913Sold
- $981,7004 bd2 ba2.8k sqft17 Woodwell Cir, Amesbury, MA 01913Off Market
- $1,010,7004 bd2 ba3.4k sqft13 Woodwell Cir, Amesbury, MA 01913Off Market
Nearby schools
GreatSchools rating
- NAAmesbury Elementary SchoolGrades: PK-2Distance: 0.6 mi
- 6/10Amesbury Middle SchoolGrades: 6-8Distance: 1.5 mi
- 6/10Amesbury High SchoolGrades: 9-12Distance: 1.1 mi
Schools provided by the listing agent
- Elementary: Shay/Cashman
- Middle: Ams
- High: Ahs
Source: MLS PIN. This data may not be complete. We recommend contacting the local school district to confirm school assignments for this home.
Get a cash offer in 3 minutes
Find out how much your home could sell for in as little as 3 minutes with a no-obligation cash offer.
Estimated market value
$1,016,200
Get a cash offer in 3 minutes
Find out how much your home could sell for in as little as 3 minutes with a no-obligation cash offer.
Estimated market value
$1,016,200
- Massachusetts
- Essex County
- Amesbury
- 01913
- 23 Woodwell Cir
Nearby cities
Nearby zip codes
Other Amesbury Topics
