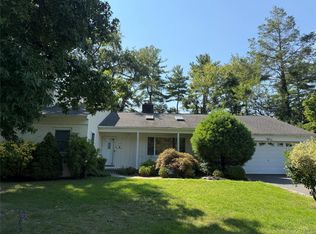
Welcome to this beautiful home with 4 bedrooms and 3.5 Bathroom. Big Living Room, Dining Room, Cherry wood Kitchen with Island and door to backyard, First Floor Bedroom and Full bathroom. Upper Level Primary bedroom with Primery Bathroom, 2 Big Bedrooms With Full Bathroom, Lower level Play area and Gym and Separate Entrance and Half Bath Make it Guest Section. Laundry Room, 2 Car Garage. Fenced Backyard, Patio. This home grants you access to the prestigious Great Neck School District (EM Baker Elementary, North Middle, and North High Schools). Amenities Include: Parkwood Sports Complex: Olympic-sized pool, kiddie pool, lazy river, and ice skating. Access to private marinas, libraries, and the famous Summer Entertainment series at Waterfront Parks and Town. Also Michael J. Tully Park: Just moments away with an indoor pool, water rides, and a full gym for a nominal fee.
House for rent
Singlefamily
Available now
Cats, small dogs OK
Ductless
In basement laundry
8 Garage spaces parking
Oil
What's special
Door to backyardLaundry roomDining roomFenced backyard
- 60 days |
- -- |
- -- |
Zillow last checked:
Listing updated:
Travel times

Let’s turn your rent into credit progress
Build credit history with every on-time payment and get credit for the payment you’re already making.
Facts & features
Interior
Bedrooms & bathrooms
- Bedrooms: 4
- Bathrooms: 4
- Full bathrooms: 3
- 1/2 bathrooms: 1
Heating
- Oil
Cooling
- Ductless
Appliances
- Included: Dishwasher, Dryer, Freezer, Oven, Refrigerator, Stainless Steel Appliance(s), Stove, Washer
- Laundry: In Basement, In Unit, Washer/Dryer Hookup
Features
- Ceiling Fan(s), Ceiling Fan(s), Formal Dining, Granite Counters, In-Law Floorplan, Kitchen Island, Master Downstairs, Open Floorplan, Primary Bathroom, Storage, Storage, Walk Through Kitchen
- Flooring: Ceramic, Hardwood
- Has basement: Yes
- Has fireplace: Yes
Interior area
- Total interior livable area: 2,855 sqft
Property
Parking
- Total spaces: 8
- Parking features: Driveway, Garage, Open
- Has garage: Yes
- Has uncovered spaces: Yes
- Details: Contact manager
Features
- Exterior features: Basement, Formal Dining, Garden, Playground, Primary Bathroom, Private Entrance, Walk Through Kitchen
- Pool features: Community
Lot
- Features: Garden
Details
- Additional structures: Garage(s)
- Parcel number: 282200433920
Construction
Type & style
- Home type: SingleFamily
- Property subtype: SingleFamily
Condition
- Year built: 1949
Community & HOA
Community
- Features: Playground
HOA
- Amenities included: Dog Park
Location
- Region: Great Neck
Financial & listing details
- Lease term: 24 Months
Nearby apartments for rent

Price history
| Date | Event | Price |
|---|---|---|
| 8/19/2026 | Listed for rent | $8,300$3/sqft |
Source: OneKey® MLS as distributed by MLS GRID #1040481 Report a problem | ||
| 7/29/1994 | Sold | $365,000$128/sqft |
Source: Agent Provided Report a problem | ||