Skip main navigation
Off market
  • $335,800

    23 Wren Dr, Bechtelsville, PA 19505

    2beds
    1,515sqft
    SingleFamily
    Built in 2013
    -- sqft lot
    $335,800 Zestimate®
    $222/sqft
    $2,326 Estimated rent

    Home value

    $335,800

    $319,000 - $353,000

    $2,326/mo

    Zestimate® history
    Loading
    Loading...

    Owner options

    List your home for rent

    $2,326/mo

    Rent Zestimate®

    Find your next renter with Zillow Rental Manager. Plus, with online applications, you can quickly screen prospective tenants – for free.

    Learn more

    $2,326/mo

    Rent Zestimate®

    Refinance and save

    $2,241/mo

    Est. payment

    Refinancing to a lower rate could help reduce your monthly payments and save thousands over the life of the loan.

    See today's rates

    $2,241/mo

    Est. payment

    Explore your selling options

    Work with a Zillow partner agent

    Leverage their expertise and Zillow's premium Showcase listings to get your home seen by more buyers.

    Get started

    List with your own agent

    Get your home in front of millions of buyers by listing it on Zillow.

    Learn how to do it

    Sell it yourself

    Take full control of how buyers see your home on Zillow by listing For Sale by Owner (FSBO).

    List your home

    What's special

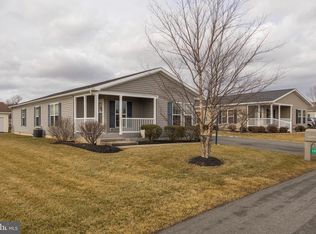
    Why wait? Move in ready 2/3 Bedroom ranch home in a great 55+ community offering a carefree low maintenance and convenient lifestyle featuring a premium location,inviting front and back porches and a long list of builder upgrades and amenities to enjoy in this manufactured home. The open floor plan and neutral palette (the perfect backdrop for your decorating style and colors) has upgraded carpet and padding, upgraded vinyl flooring, custom paint, ceiling fans installed in most rooms and upgraded fixtures throughout. Do you love to cook and entertain? The fabulous Kitchen with abundant storage in the cherry cabinets with a handsome mocha glaze, upgraded appliances including a cooktop stove and microwave, accent glass front cabinets, pantry, wine rack, counter space galore, soft close drawers, a huge island with pendant lighting, extra electrical outlets and pots and pans drawers, under counter lighting, double stainless steel sink, pull out trash cans, garbage disposal and recessed lighting is truly the heart of this home. The Morning Room/ Dining Room is bright and opens to the Kitchen and Family Room for larger gatherings. The slider doors provide easy access from the Morning Room to the back porch (extra railings and steps installed) and to the lovely garden. The multi-functional Family Room is large enough to include an office space, music area or become a third bedroom. For convenience, the Laundry/Utility Room with shelving and wash tub (off the kitchen) leads to the garage and access door to backyard. The gracious and generously sized Master Bedroom with bath en-suite accommodates a king-sized bed, larger scaled furniture and features a Walk In closet with generous storage space. The Master Bath features dual sinks, large step in ceramic tile shower with glass sliding door and a huge linen closet. The bright and comfortable 2nd Bedroom is perfect as a guest room with a large closet and the hall bath complete with a tub will help your guests feel right at home. The nearby Spring Valley Village Clubhouse is a great place to socialize, use the exercise facility, game rooms, craft rooms, or take advantage of a large meeting and ballroom. Don't forget, there is additional storage in the crawl space. Taxes are going through the re-appropriation process and have been told community is pet friendly. Schedule your appointment to preview this great home offering a wonderful lifestyle, today. 07/31/17

    This property is not currently displayed as for sale or rent on Zillow. This may be different from what's on other websites or public sources.
    Facts & features

    Interior

    Bedrooms & bathrooms
    • Bedrooms: 2
    • Bathrooms: 2
    • Full bathrooms: 2
    Heating
    • Forced air
    Cooling
    • Central
    Interior area
    • Total interior livable area: 1,515 sqft

    Property

    Features
    • Exterior features: Other
    Details
    • Parcel number: 89539806481029TD5

    Construction

    Type & style
    • Home type: SingleFamily
    Materials
    • steel
    Condition
    • Year built: 2013

    Community & HOA

    Location
    • Region: Bechtelsville

    Financial & listing details

    • Price per square foot: $222/sqft
    • Tax assessed value: $64,000
    • Annual tax amount: $2,826

    Price history

    DateEventPrice
    9/19/2017Sold$185,000-2.6%$122/sqft
    Source: Agent Provided Report a problem
    7/30/2017Pending sale$189,900$125/sqft
    Source: RE/MAX 440 #7007339 Report a problem
    6/22/2017Listed for sale$189,900$125/sqft
    Source: RE/MAX 440 #7007339 Report a problem

    Public tax history

    YearProperty taxesTax assessment
    2025$2,826 +6.1%$64,000
    2024$2,663 +3.3%$64,000
    2023$2,578 +2.2%$64,000
    2022$2,522 +2.2%$64,000
    2021$2,468 +2.3%$64,000
    2020$2,412 +2.6%$64,000
    2019$2,351 -31%$64,000 -33.5%
    2018$3,407 +3%$96,300
    2017$3,307 +247.9%$96,300
    2016$951 -4.8%$96,300 -4.8%
    2015$999 $101,200
    2014-- $101,200
    Find assessor info on the county website

    Neighborhood: 19505

    Nearby schools

    GreatSchools rating
    Schools provided by the listing agent
    • High: Boyertown
    • District: Boyertown Area

    Source: The MLS. This data may not be complete. We recommend contacting the local school district to confirm school assignments for this home.

    Get a cash offer in 3 minutes
    Find out how much your home could sell for in as little as 3 minutes with a no-obligation cash offer.
    Estimated market value
    $335,800
    Get a cash offer in 3 minutes
    Find out how much your home could sell for in as little as 3 minutes with a no-obligation cash offer.
    Estimated market value
    $335,800