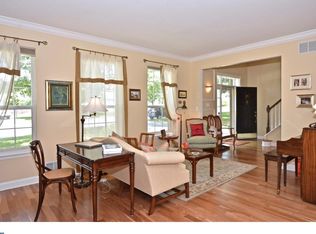
This brick-front, Brandon Farms home has been cherished and cared for by only one proud owner, who has addressed everything over the past few years, from the roof to the driveway. Even the furnace, water heater and A/C are all less than two years old, ensuring a care-free move. Fresh neutral paint makes nearly every room a clean slate that will welcome any decor. Tall arched windows and hardwood floors are elegant features of the living room, which is delightfully open to the dining room for easy entertaining. The family room is just as bright with a wide bank of windows and a traditional wood-burning fireplace. The kitchen was just completely refreshed with brilliant white tile, quartz countertops, brand new cooking appliances and a 4-door fridge. Step from the breakfast area right out to the tiered deck, where shade, privacy and natural beauty await thanks to mature trees and newly planted viburnum by the deck that will bloom year after year. Lots of laidback extra space exists in the finished basement, along with a wall of handy built-ins for storing games, toys, exercise gear or even home office supplies. Four upper level bedrooms include the cathedral primary suite with a big all-white bathroom beyond two walk-in closets. Just like the primary, the hall bath also has double sinks to speed up bedtime routines and streamline hectic mornings. If still more space is needed, there is untapped potential in a huge over-the-garage storage room. Highly rated Stony Brook Elementary School is right in the neighborhood, along with a community pool and more!
Sold for $900,000
$900,000
23 Wyckoff Dr, Pennington, NJ 08534
4beds
--sqft
Single Family Residence
Built in 1993
0.32 Acres Lot
$903,900 Zestimate®
$--/sqft
$3,911 Estimated rent
Home value
$903,900
$804,000 - $1.01M
$3,911/mo
Zestimate® history
Owner options
List your home for rent
$3,911/mo
Rent Zestimate®
Find your next renter with Zillow Rental Manager. Plus, with online applications, you can quickly screen prospective tenants – for free.
$3,911/mo
Rent Zestimate®
Refinance and save
$6,626/mo
Est. payment
Refinancing to a lower rate could help reduce your monthly payments and save thousands over the life of the loan.
$6,626/mo
Est. payment
Explore your selling options
Work with a Zillow partner agent
Leverage their expertise and Zillow's premium Showcase listings to get your home seen by more buyers.
Get startedList with your own agent
Get your home in front of millions of buyers by listing it on Zillow.
Learn how to do itSell it yourself
Take full control of how buyers see your home on Zillow by listing For Sale by Owner (FSBO).
List your homeWhat's special
Wood-burning fireplaceFinished basementDouble sinksHardwood floorsTall arched windowsMature treesFresh neutral paint
Zillow last checked:
Listing updated:
Listed by:
Amy Granato 917-848-8345,
Callaway Henderson Sotheby's Int'l-Princeton
Bought with:
Tim Crew, 1433029
BHHS Fox & Roach - Princeton
Source: Bright MLS,MLS#: NJME2055252
Facts & features
Interior
Bedrooms & bathrooms
- Bedrooms: 4
- Bathrooms: 3
- Full bathrooms: 2
- 1/2 bathrooms: 1
- Main level bathrooms: 1
Rooms
- Room types: Living Room, Dining Room, Primary Bedroom, Bedroom 2, Bedroom 3, Bedroom 4, Kitchen, Family Room, Basement, Foyer, Laundry, Other, Storage Room, Primary Bathroom, Full Bath, Half Bath
Primary bedroom
- Level: Upper
- Area: 380 Square Feet
- Dimensions: 20 x 19
Bedroom 2
- Level: Upper
- Area: 120 Square Feet
- Dimensions: 12 x 10
Bedroom 3
- Level: Upper
- Area: 140 Square Feet
- Dimensions: 14 x 10
Bedroom 4
- Level: Upper
- Area: 110 Square Feet
- Dimensions: 11 x 10
Primary bathroom
- Level: Upper
- Area: 90 Square Feet
- Dimensions: 10 x 9
Basement
- Level: Lower
- Area: 1833 Square Feet
- Dimensions: 47 x 39
Dining room
- Level: Main
- Area: 168 Square Feet
- Dimensions: 14 x 12
Family room
- Level: Main
- Area: 322 Square Feet
- Dimensions: 23 x 14
Foyer
- Level: Main
- Area: 220 Square Feet
- Dimensions: 20 x 11
Other
- Level: Upper
- Area: 50 Square Feet
- Dimensions: 10 x 5
Half bath
- Level: Main
- Area: 21 Square Feet
- Dimensions: 7 x 3
Kitchen
- Level: Main
- Area: 304 Square Feet
- Dimensions: 19 x 16
Laundry
- Level: Main
- Area: 78 Square Feet
- Dimensions: 13 x 6
Living room
- Level: Main
- Area: 216 Square Feet
- Dimensions: 18 x 12
Other
- Level: Main
- Area: 16 Square Feet
- Dimensions: 4 x 4
Other
- Level: Upper
- Area: 20 Square Feet
- Dimensions: 5 x 4
Other
- Level: Upper
- Area: 30 Square Feet
- Dimensions: 6 x 5
Storage room
- Level: Upper
- Area: 740 Square Feet
- Dimensions: 37 x 20
Storage room
- Level: Lower
- Area: 140 Square Feet
- Dimensions: 20 x 7
Heating
- Forced Air, Natural Gas
Cooling
- Central Air, Electric
Appliances
- Included: Gas Water Heater
- Laundry: Laundry Room
Features
- Basement: Finished
- Number of fireplaces: 1
Interior area
- Total structure area: 0
- Finished area above ground: 0
- Finished area below ground: 0
Property
Parking
- Total spaces: 2
- Parking features: Garage Door Opener, Attached
- Attached garage spaces: 2
Accessibility
- Accessibility features: None
Features
- Levels: Three
- Stories: 3
- Patio & porch: Deck
- Pool features: Community
Lot
- Size: 0.32 Acres
Details
- Additional structures: Above Grade, Below Grade
- Parcel number: 0600078 1100012
- Zoning: R-5
- Special conditions: Standard
Construction
Type & style
- Home type: SingleFamily
- Architectural style: Colonial
- Property subtype: Single Family Residence
Materials
- Frame
- Foundation: Block
Condition
- New construction: No
- Year built: 1993
Utilities & green energy
- Sewer: Public Sewer
- Water: Public
Community & HOA
Community
- Subdivision: Brandon Farms
HOA
- Has HOA: Yes
- Amenities included: Pool, Tennis Court(s), Tot Lots/Playground
- HOA fee: $204 quarterly
- HOA name: BRANDON FARMS PROPERTY HOA
Location
- Region: Pennington
- Municipality: HOPEWELL TWP
Financial & listing details
- Tax assessed value: $570,200
- Annual tax amount: $18,000
- Date on market: 3/27/2025
- Listing agreement: Exclusive Right To Sell
- Inclusions: Kitchen Appliances, Washer / Dryer, Light Fixures And Window Treatments
- Ownership: Fee Simple
Price history
| Date | Event | Price |
|---|---|---|
| 7/25/2025 | Sold | $900,000+0.1% |
Source:  Bright MLS #NJME2055252 Report a problem Bright MLS #NJME2055252 Report a problem | ||
| 5/9/2025 | Pending sale | $899,000 |
Source: Bright MLS #NJME2055252 Report a problem | ||
| 4/3/2025 | Contingent | $899,000 |
Source: Bright MLS #NJME2055252 Report a problem | ||
| 3/27/2025 | Listed for sale | $899,000+250.6% |
Source: Bright MLS #NJME2055252 Report a problem | ||
| 12/3/1993 | Sold | $256,391 |
Source: Public Record Report a problem | ||
Public tax history
| Year | Property taxes | Tax assessment |
|---|---|---|
| 2025 | $17,340 | $570,200 |
| 2024 | $17,340 +4.6% | $570,200 +3% |
| 2023 | $16,572 +1.8% | $553,700 |
| 2022 | $16,286 +2.5% | $553,700 +4% |
| 2021 | $15,892 +2.5% | $532,400 |
| 2020 | $15,503 +1.9% | $532,400 |
| 2019 | $15,216 +2.8% | $532,400 |
| 2018 | $14,801 +2.5% | $532,400 |
| 2017 | $14,444 +2.2% | $532,400 |
| 2016 | $14,135 +2.1% | $532,400 |
| 2015 | $13,842 +3.3% | $532,400 |
| 2014 | $13,395 +3.8% | $532,400 |
| 2013 | $12,911 +1.2% | $532,400 |
| 2012 | $12,761 +3.3% | $532,400 -5.3% |
| 2011 | $12,352 +1.3% | $562,400 -1.7% |
| 2010 | $12,198 +3.2% | $572,400 -3.4% |
| 2009 | $11,824 +6.4% | $592,400 +1.6% |
| 2008 | $11,112 -0.5% | $583,300 |
| 2007 | $11,164 | $583,300 +128.6% |
| 2006 | -- | $255,200 |
| 2005 | -- | $255,200 |
| 2004 | $7,758 | $255,200 |
| 2003 | -- | $255,200 |
| 2002 | -- | $255,200 |
| 2001 | -- | $255,200 |
Find assessor info on the county website
Neighborhood: 08534
Nearby homes
- $955,6006 bd4 ba3.7k sqft21 Wyckoff Dr, Pennington, NJ 08534Off Market
- $871,0004 bd3 ba2.4k sqft25 Wyckoff Dr, Pennington, NJ 08534Off Market
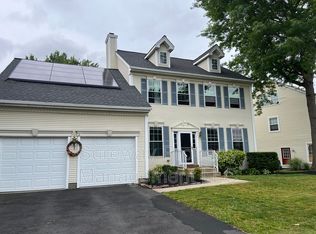
- $825,8003 bd4 ba2.3k sqft19 Wyckoff Dr, Pennington, NJ 08534Off Market
- $769,200-- bd-- ba2.4k sqft22 Wyckoff Dr, Pennington, NJ 08534Off Market
- $739,200-- bd-- ba2.4k sqft24 Wyckoff Dr, Pennington, NJ 08534Off Market
- $827,1004 bd2 ba2.4k sqft26 Wyckoff Dr, Pennington, NJ 08534Off Market
- $784,2004 bd3 ba2.4k sqft28 Wyckoff Dr, Pennington, NJ 08534Off Market
- $853,800-- bd-- ba3.2k sqft20 Wyckoff Dr, Pennington, NJ 08534Off Market
Nearby schools
GreatSchools rating
- 9/10Stony Brook Elementary SchoolGrades: PK-5Distance: 1 mi
- 6/10Timberlane Middle SchoolGrades: 6-8Distance: 3.4 mi
- 6/10Central High SchoolGrades: 9-12Distance: 3.3 mi
Schools provided by the listing agent
- Elementary: Stony Brook
- Middle: Timberlane
- High: Hv Central
- District: Hopewell Valley Regional Schools
Source: Bright MLS. This data may not be complete. We recommend contacting the local school district to confirm school assignments for this home.
Get a cash offer in 3 minutes
Find out how much your home could sell for in as little as 3 minutes with a no-obligation cash offer.
Estimated market value
$903,900
Get a cash offer in 3 minutes
Find out how much your home could sell for in as little as 3 minutes with a no-obligation cash offer.
Estimated market value
$903,900
- New Jersey
- Mercer County
- Pennington
- 08534
- 23 Wyckoff Dr
Nearby cities
Nearby zip codes
Other Pennington Topics
