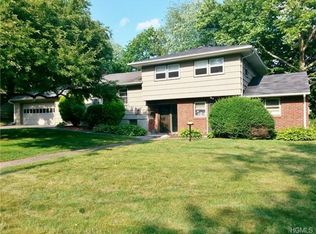
This 4-bedroom, 2-full-bath split-level home combines a classic, functional layout with an unbeatable location. The desirable ground-floor layout features a convenient bedroom, full bath, den and access to the attached two-car garage and patio. At the heart of the home is an updated kitchen, large family room and dining space, while the finished lower level provides versatile bonus space ideal storage, playroom, home gym, and laundry. Outside, the fully fenced yard features a patio and an inviting in-ground pool—ready for summer relaxation.
The location is a true standout for both convenience and community. Situated just moments from Route 303 for an easy commute, this highly walkable neighborhood puts you steps from the Joseph B. Clarke Rail Trail, the local library, the post office, and local favorites like Giovanni’s Pizza, Bailey's Smokehouse, Rail Trail Cafe and Louie’s Ice Cream.
With its great bones, fantastic layout, and premier setting, this home is a wonderful opportunity to move into a sought-after neighborhood and bring your own design ideas to life. Schedule your tour today!
Sold for $740,000
Zillow last checked:
Listing updated:
Bought with:
Kathleen E Kushner, 40KU1002139
Howard Hanna Rand Realty
Source: OneKey® MLS as distributed by MLS GRID,MLS#: 995683
Price history
| Date | Event | Price |
|---|---|---|
| 8/11/2026 | Sold | $740,000+0.7%$355/sqft |
Source:  OneKey® MLS as distributed by MLS GRID #995683 Report a problem OneKey® MLS as distributed by MLS GRID #995683 Report a problem | ||
| 6/19/2026 | Pending sale | $735,000$353/sqft |
Source: OneKey® MLS as distributed by MLS GRID #995683 Report a problem | ||
| 5/28/2026 | Listed for sale | $735,000$353/sqft |
Source: OneKey® MLS as distributed by MLS GRID #995683 Report a problem | ||

Get a cash offer in 3 minutes
Find out how much your home could sell for in as little as 3 minutes with a no-obligation cash offer.
Estimated market value
$741,700
